




The Vision of Leader
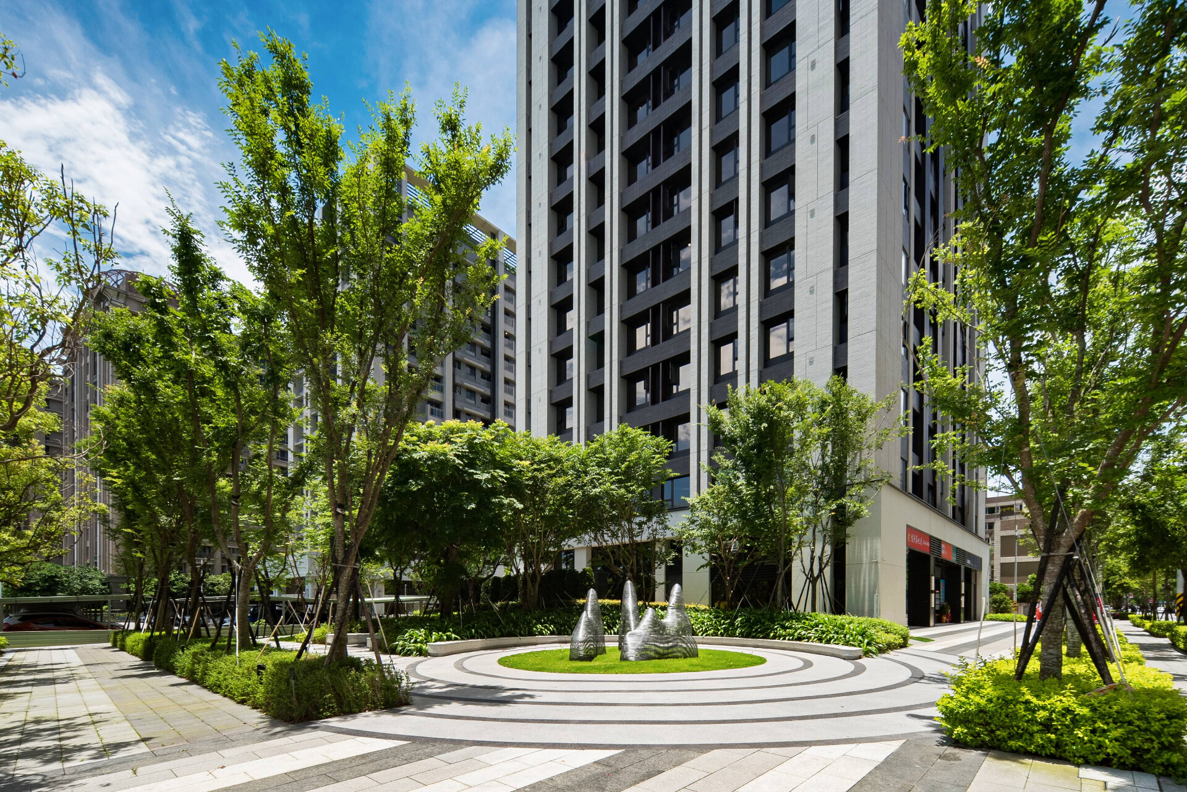
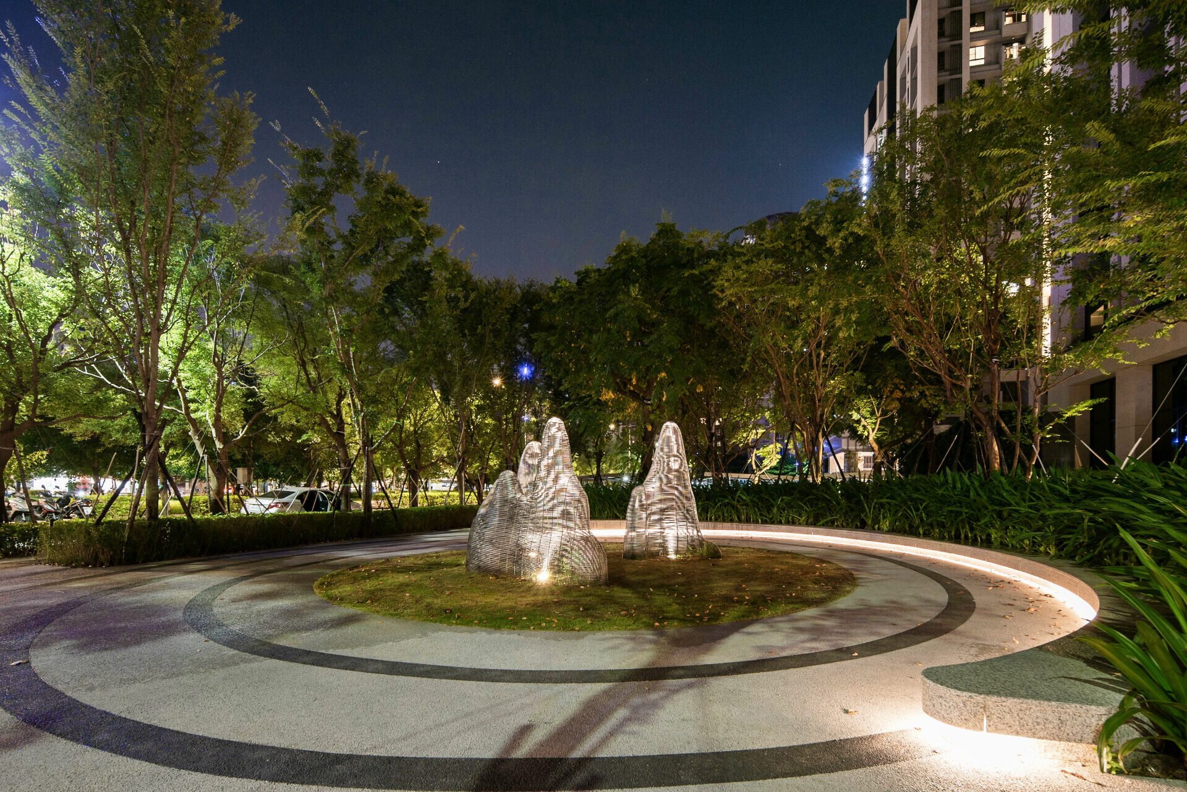
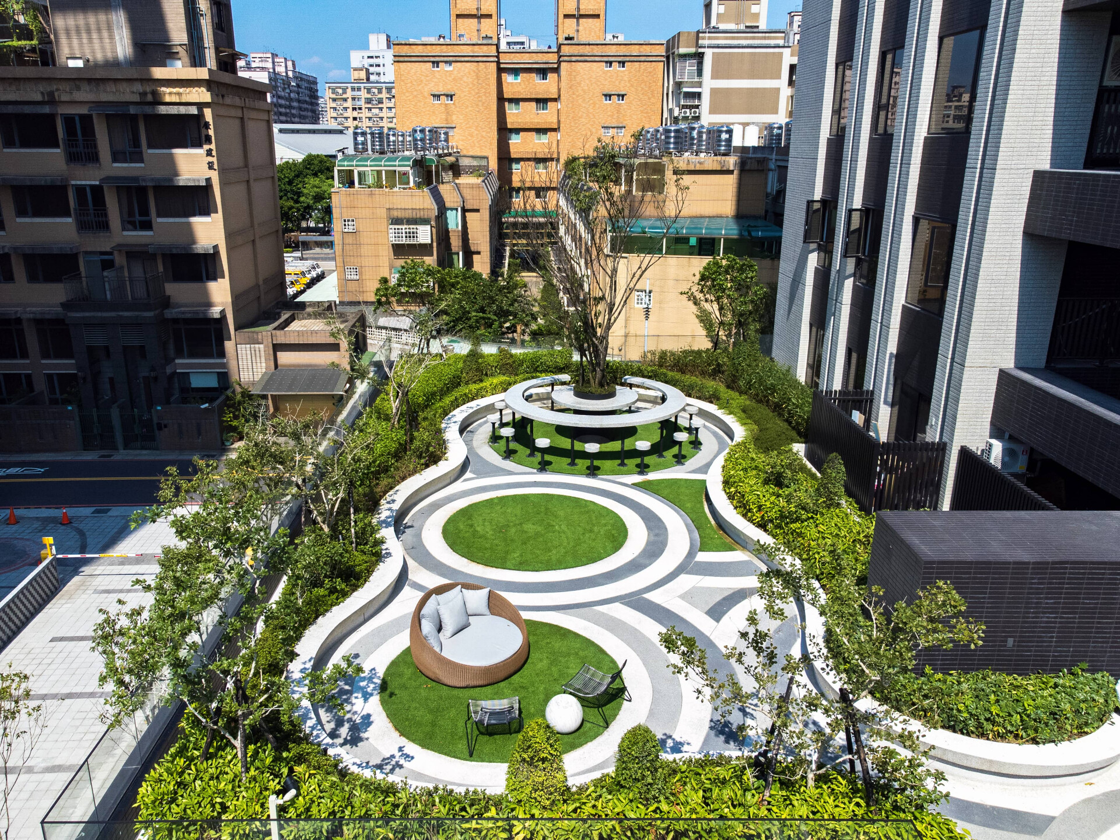
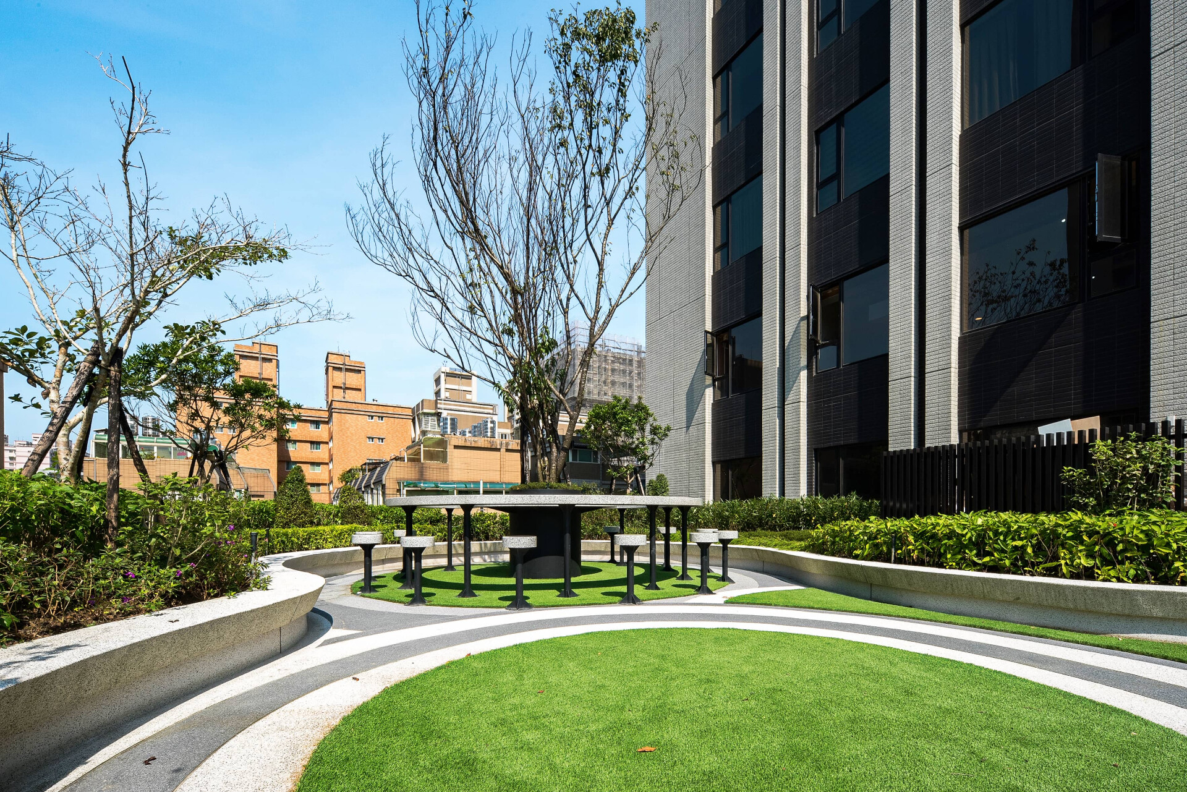

The ground-level open space is organized around a series of horizontal design lines, with the activity plaza on the western side serving as the focal gathering space. Fragrant flowering plants, layered shrubs, trees, and paving patterns radiate outward from the plaza, creating a seamless transition to the surrounding environment. The design extends the greenery of the adjacent western park into the site, strengthening the connection between the development and its urban context. A 4-meter-wide streetside promenade is also provided to accommodate pedestrian flow from the park while extending the spatial experience of the corner plaza.
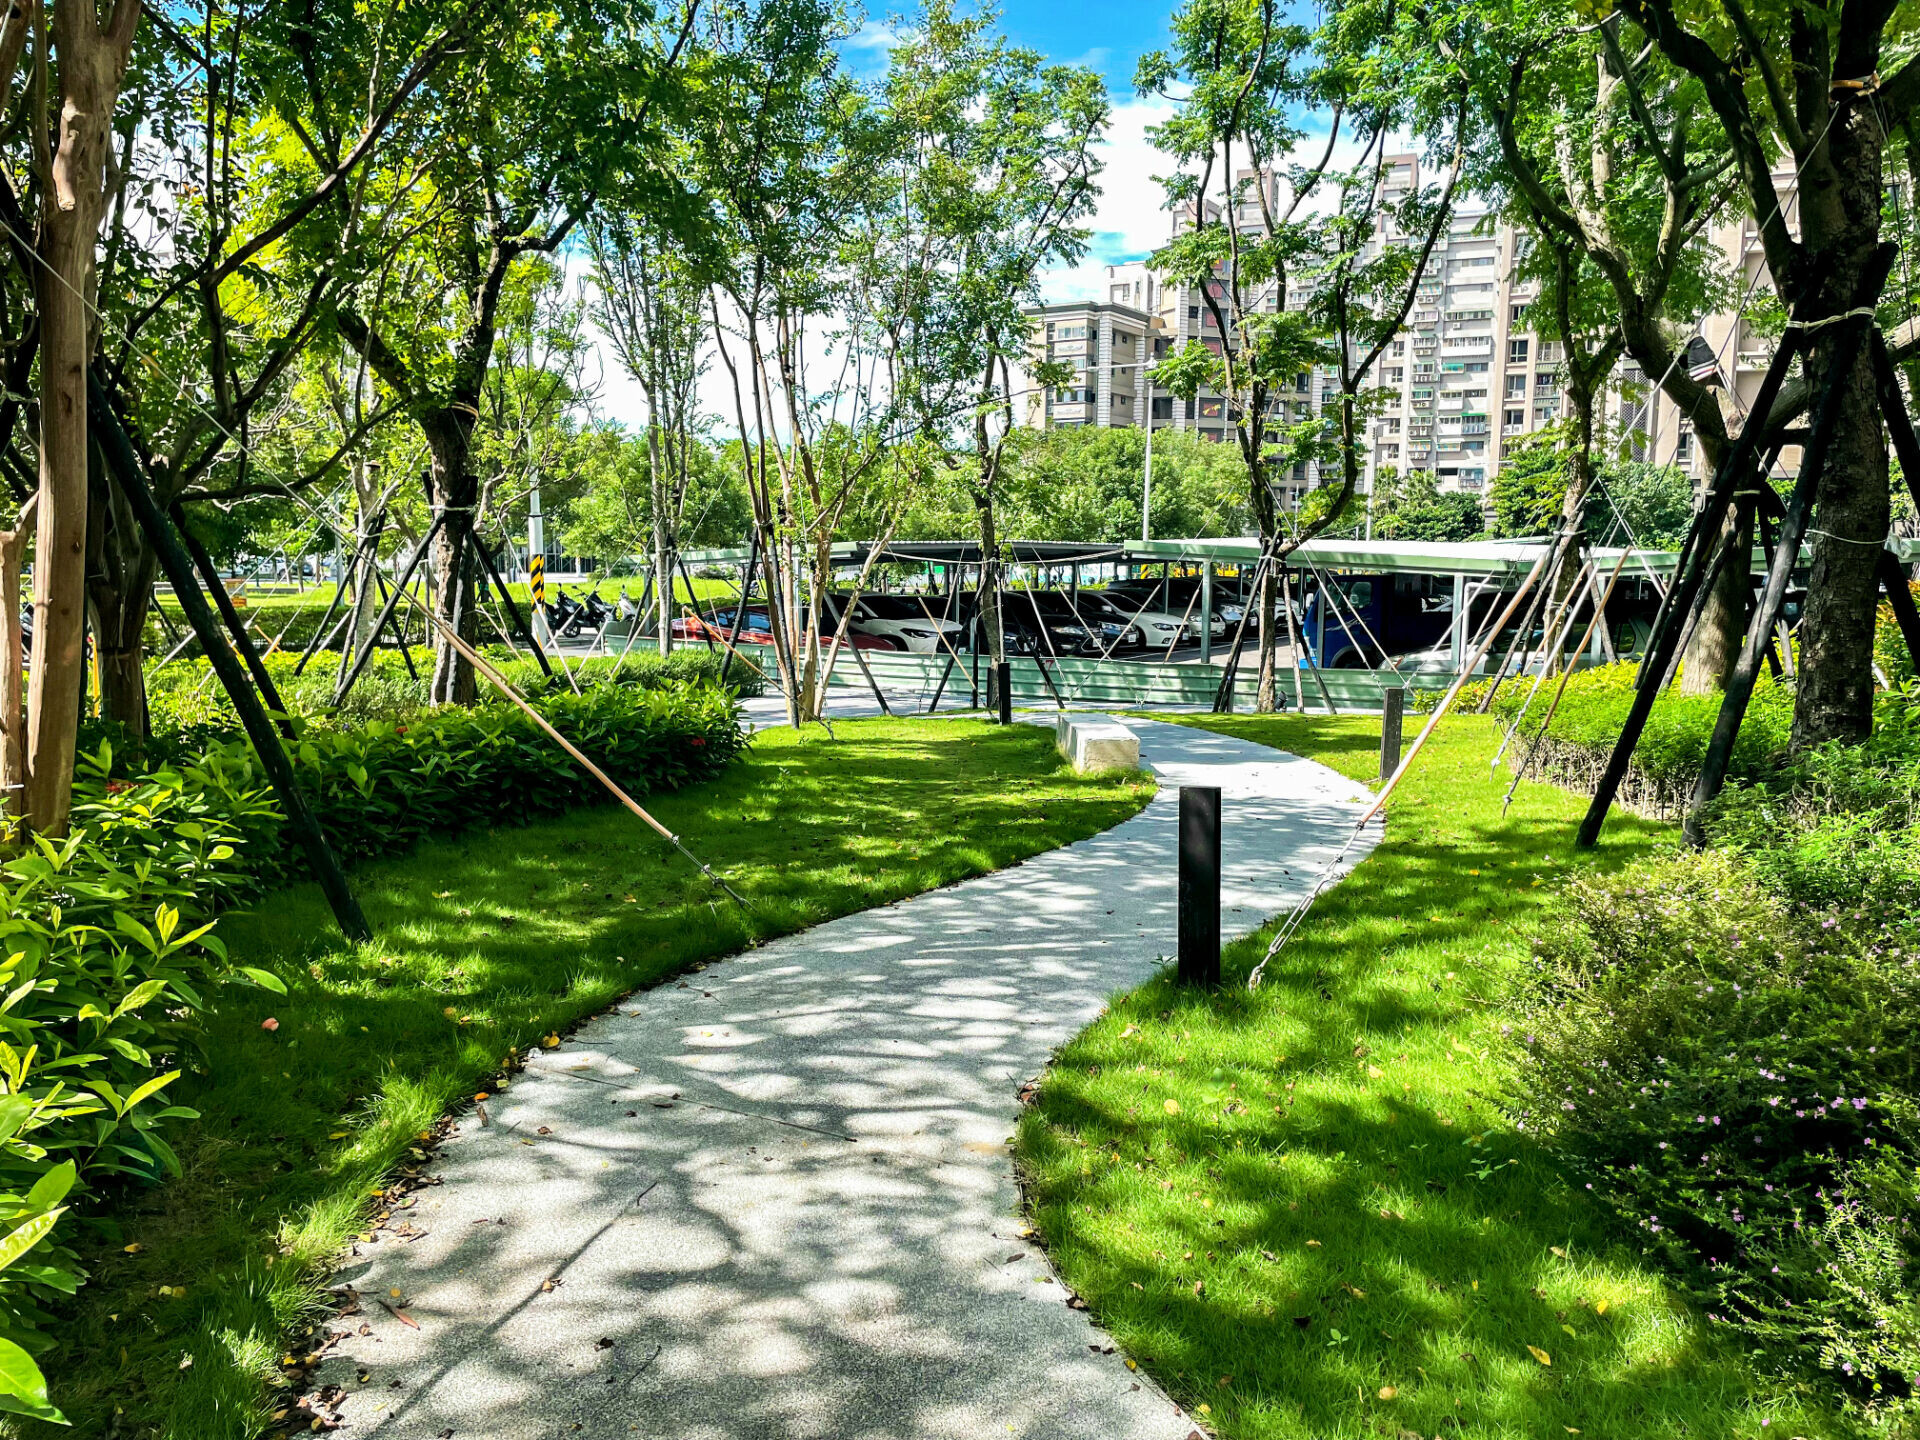
Landscape planting is arranged to complement the rhythm of the architecture through layered vegetation with varying orientations. Flowing bands of shrubs and greenery create a natural sense of continuity across the site, while also providing comfortable outdoor spaces for relaxation and daily use.
To ensure long-term adaptability and ecological suitability, all major tree species selected for the project are native to Taiwan. Along the western and southern streets, rows of camphor trees and zelkova trees are planted to create a continuous shaded boulevard that connects with the eastern streetscape. On the eastern side, mature Taiwan hackberry trees provide a strong visual focus and help define the community entrance sequence. Within the western greenbelt, Chinaberry trees serve as seasonal landscape highlights, while colorful Taiwan Golden Rain Trees accentuate the changing seasons and enrich the overall landscape character.
Client
Fu Hua Construction Co., Ltd.
Architect
Da Ju Architects & Associates
Location
Tucheng District, New Taipei City, Taiwan
Design Period
2018
Completion Year
2022
Area
2,512m2