


Sy-Chiun Tsiang Library – National Chengchi University
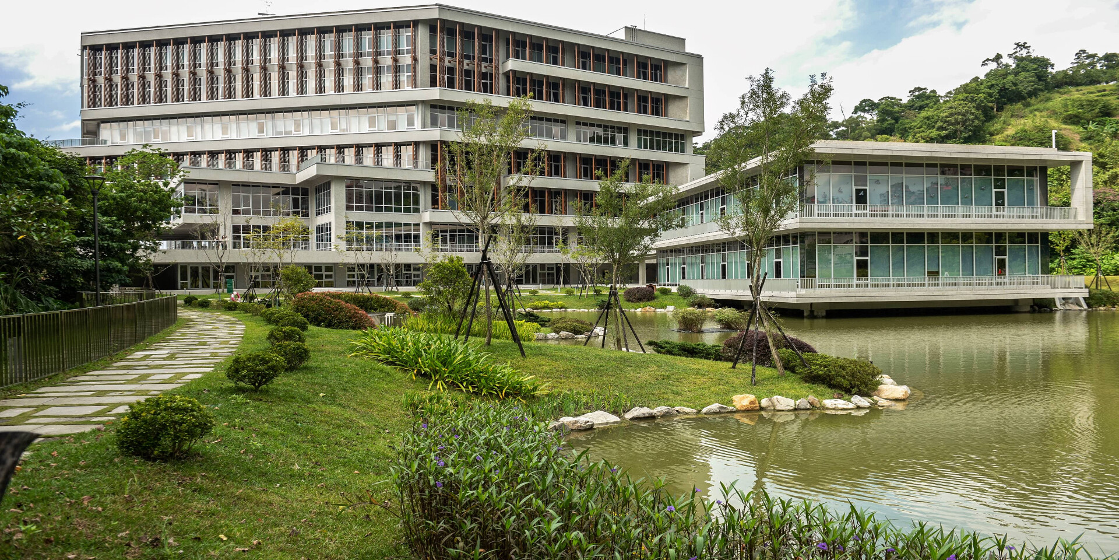
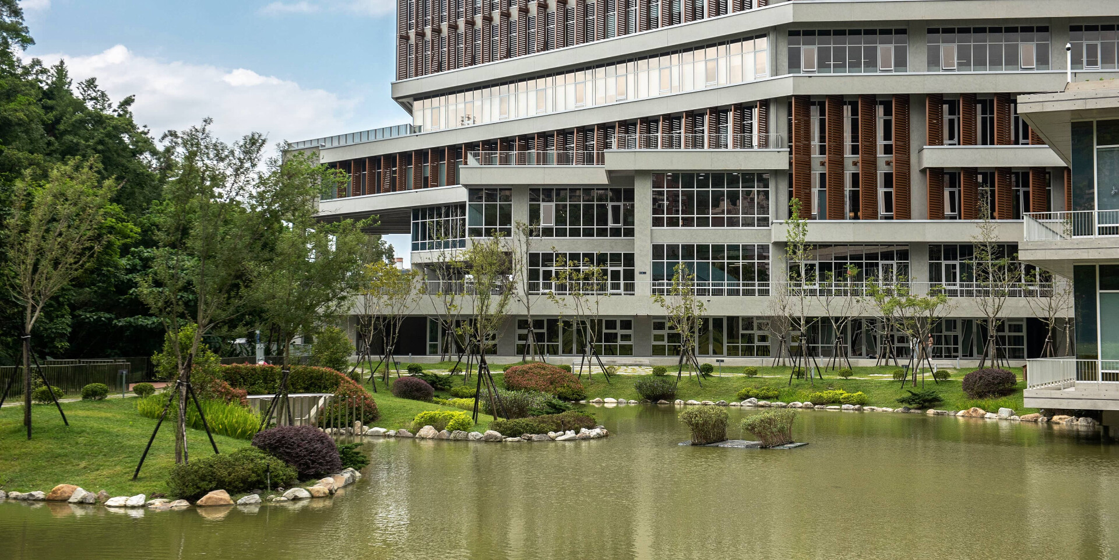
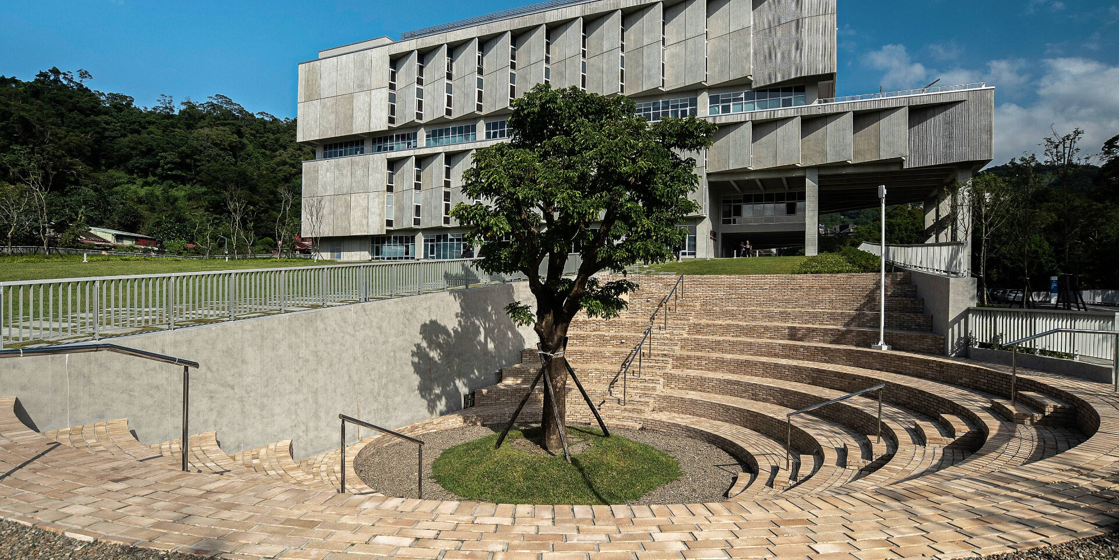
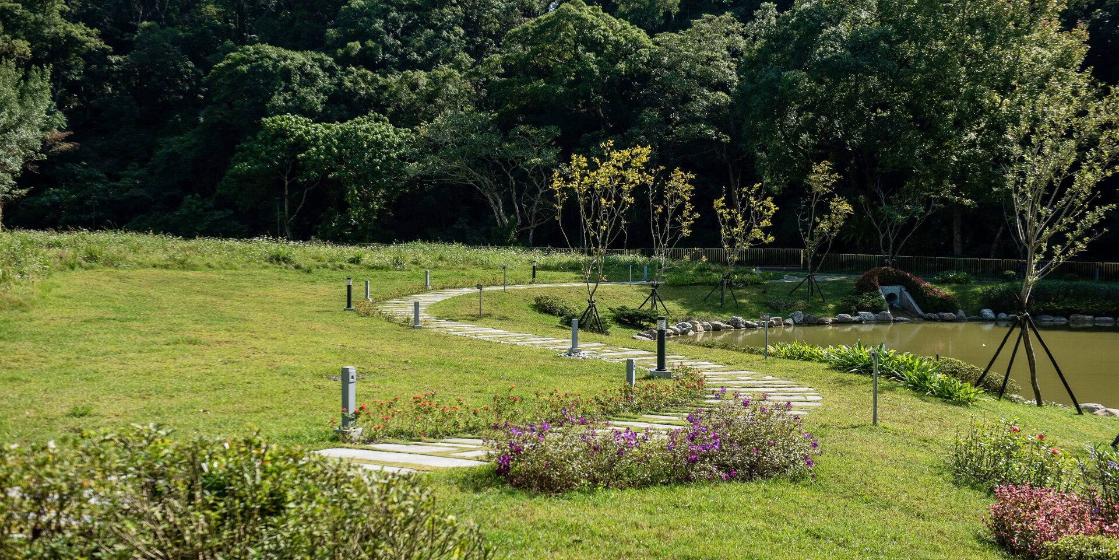
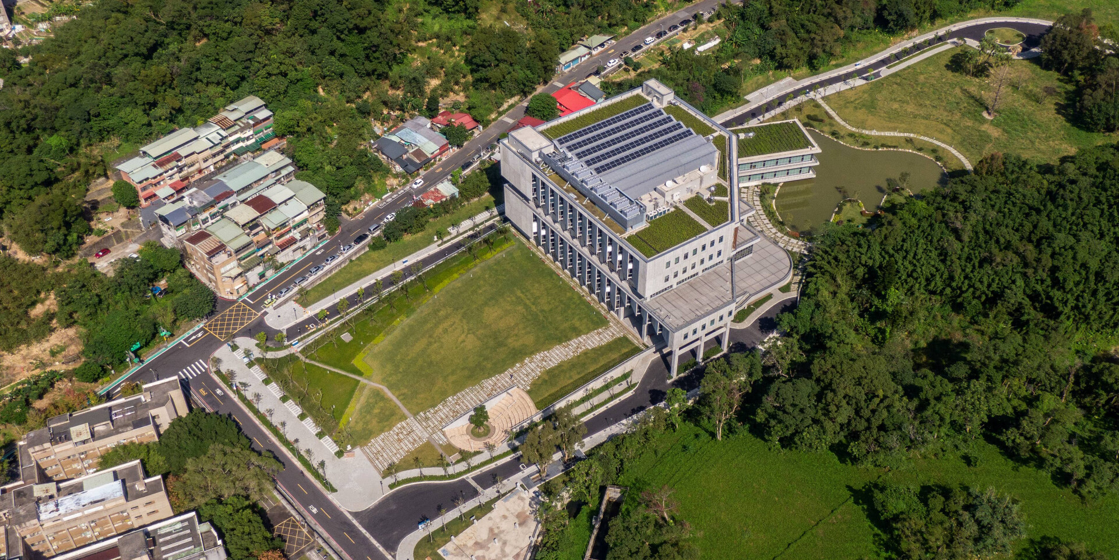
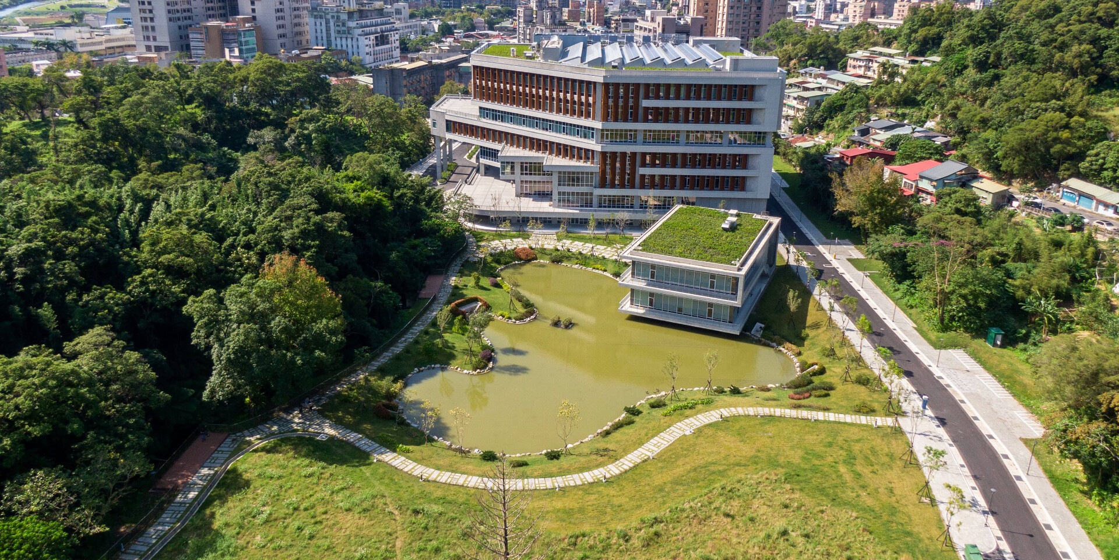
In coordination with the architectural design, a large landscaped lawn slope was created on the western side of the site, providing a seamless connection between the ground level and the second floor. A grid arrangement of trees defines the space, linking the existing green corridor to the north while creating an active outdoor gathering area to the south. On the eastern side, the plaza combines paving with grass joints, creating a flexible activity space that integrates natural elements and offers a warm, relaxed atmosphere.
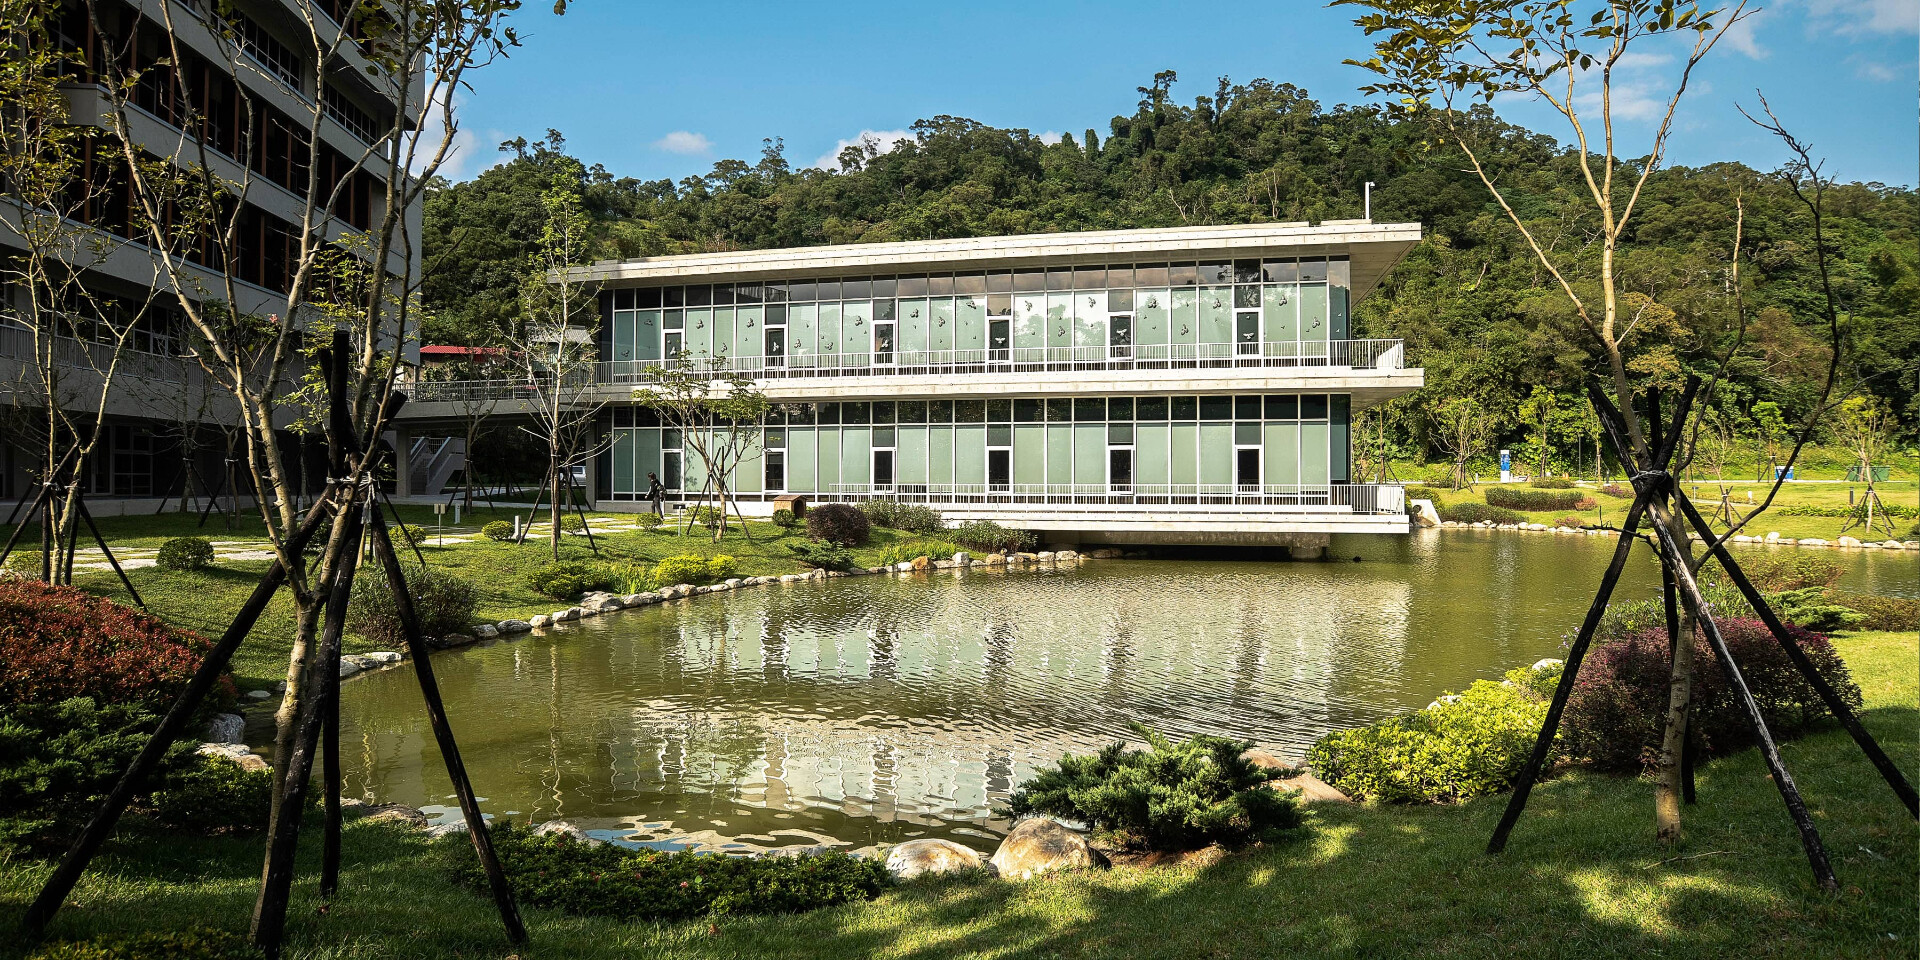
To ensure long-term adaptability and ecological appropriateness, all major trees selected for the project are native Taiwanese species. Camphor trees form the shaded green belt along the northern edge of the site, while Taiwan Sweet Gum, the official campus tree of National Chengchi University, is planted throughout the southwestern plaza and pedestrian areas. The library's signature lawn slope is framed by a geometric arrangement of Chinaberry trees, while the waterside landscape on the eastern side incorporates Taiwan Golden Rain Trees and Sweet Gum trees, creating seasonal interest and enriching the waterfront setting.
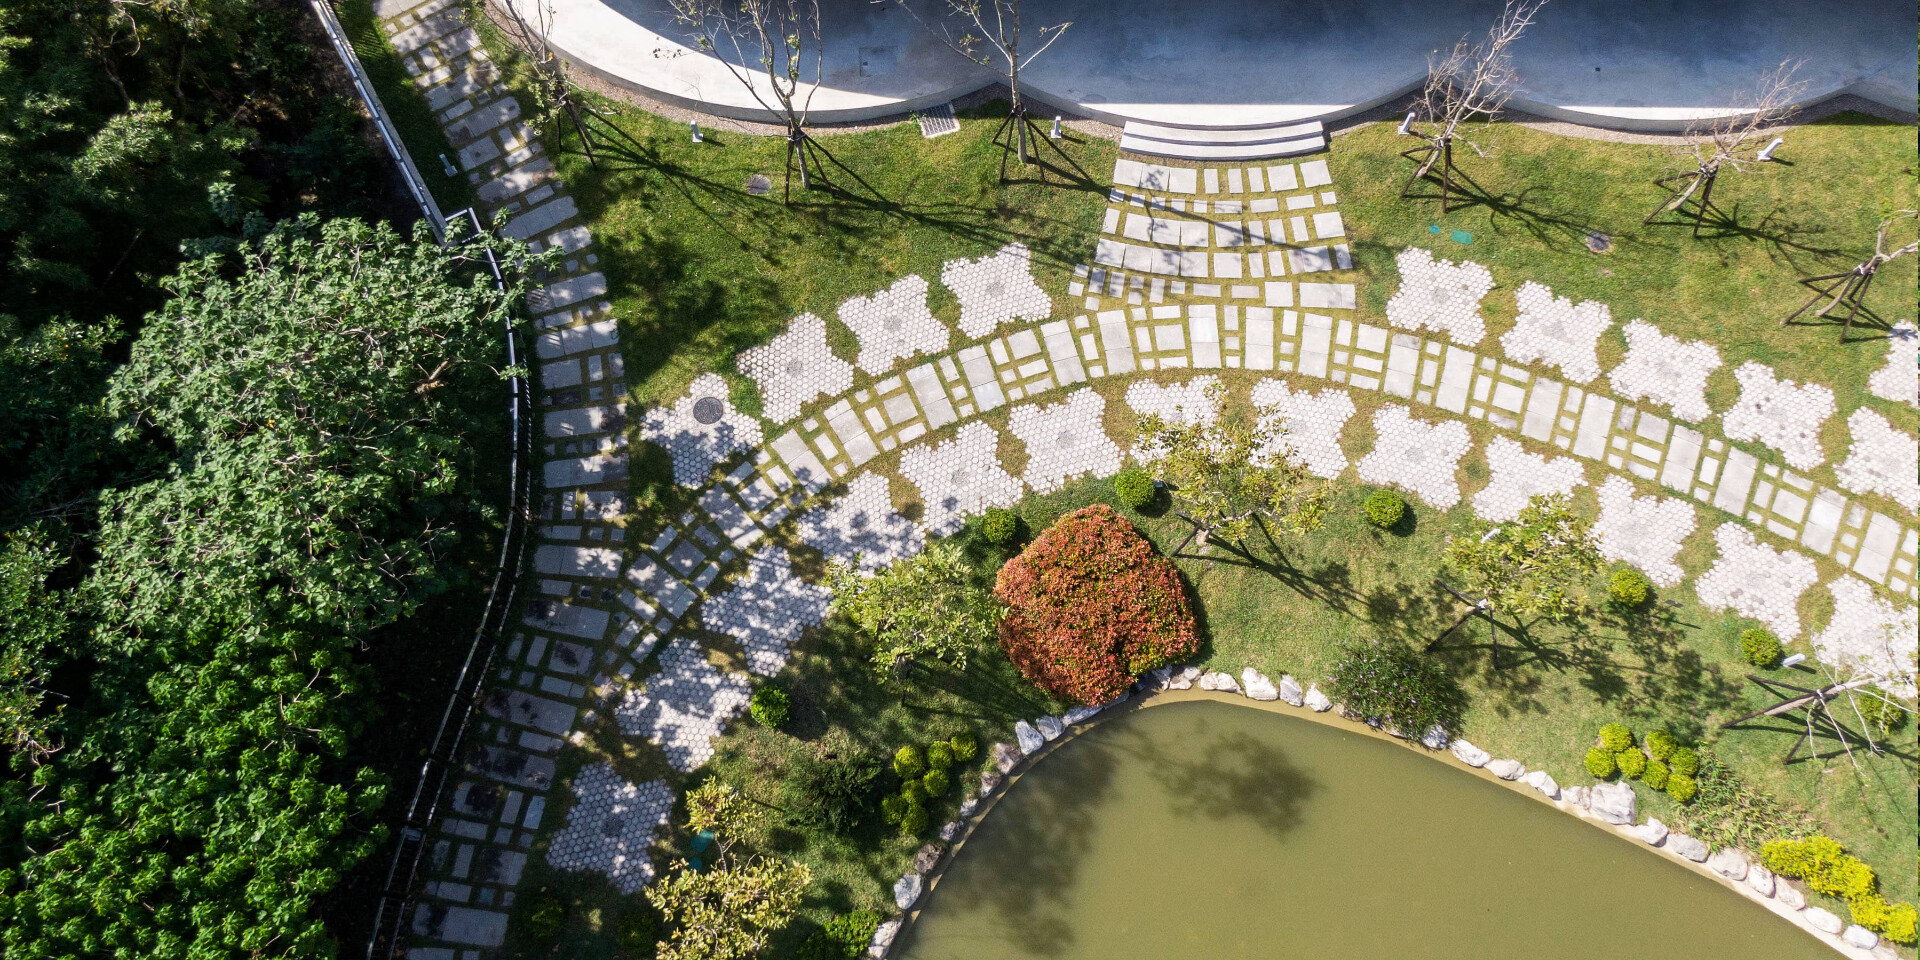
Durability, ease of maintenance, and environmental quality guided the paving design. Grey-toned permeable concrete pavers are used throughout the site, while a system of horizontal and vertical paving patterns reinforces the sense of spatial continuity and movement. Areas where vehicular and pedestrian circulation intersect are distinguished through variations in paving color and texture to enhance safety and legibility. In the eastern outdoor activity spaces connected to the interior, permeable pavers are combined with grass joints to create a more natural and inviting environment for study, relaxation, and social interaction.
Client
National Chengchi University
Architect
Lo & Associates Architects
Location
Wenshan District, Taipei City
Design Period
2017–2018
Completion Year
2019
Area
12,229 m²