


Shin Kong Life Nangang Tower
Landscape Design Concept
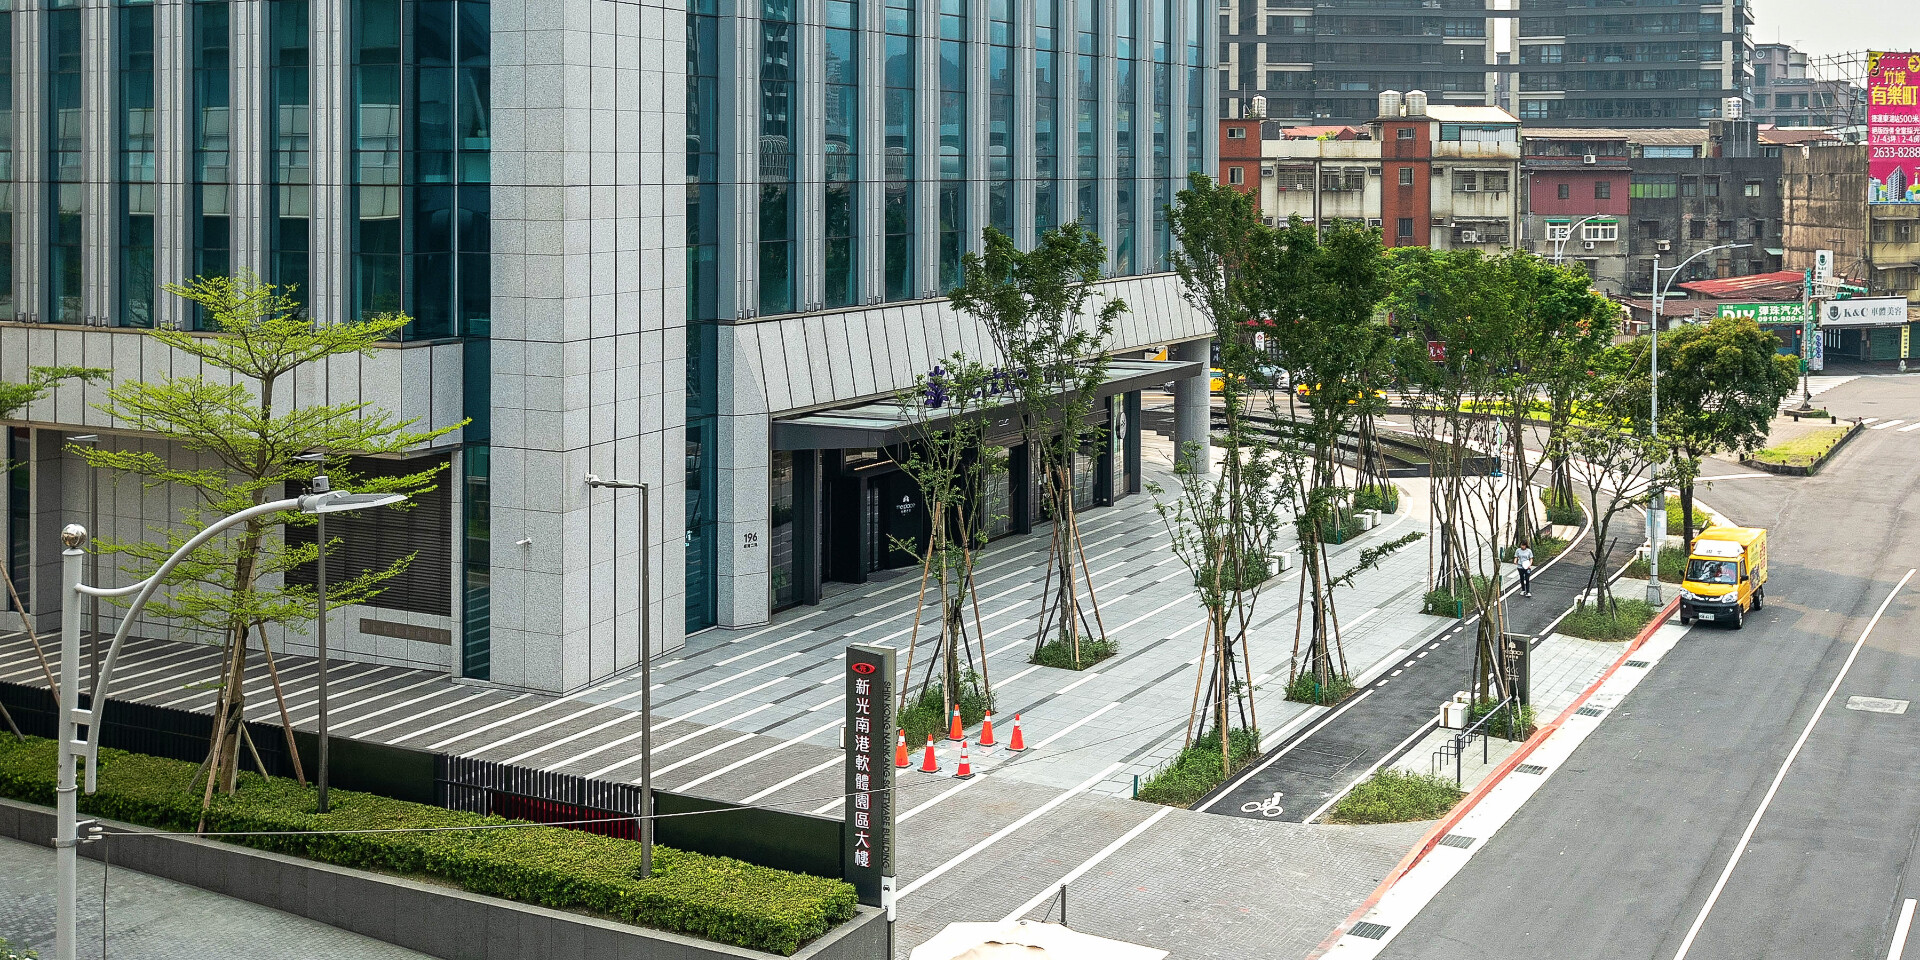
Located at the heart of the Nangang Economic and Trade Park, at the intersection of Jingmao 2nd Road, Chongyang Road, and Nanhu Bridge, and adjacent to Nangang Software Park MRT Station, the project occupies a highly prominent gateway site. Responding to the building’s curved fan-shaped form, the design envisions the architecture as a droplet at the center of the district, with the surrounding open spaces unfolding like ripples on water. This concept, “Ripples from the Core,” serves as the guiding theme of the landscape design, establishing the project as a landmark destination and catalyst for future district development.
Landscape Design
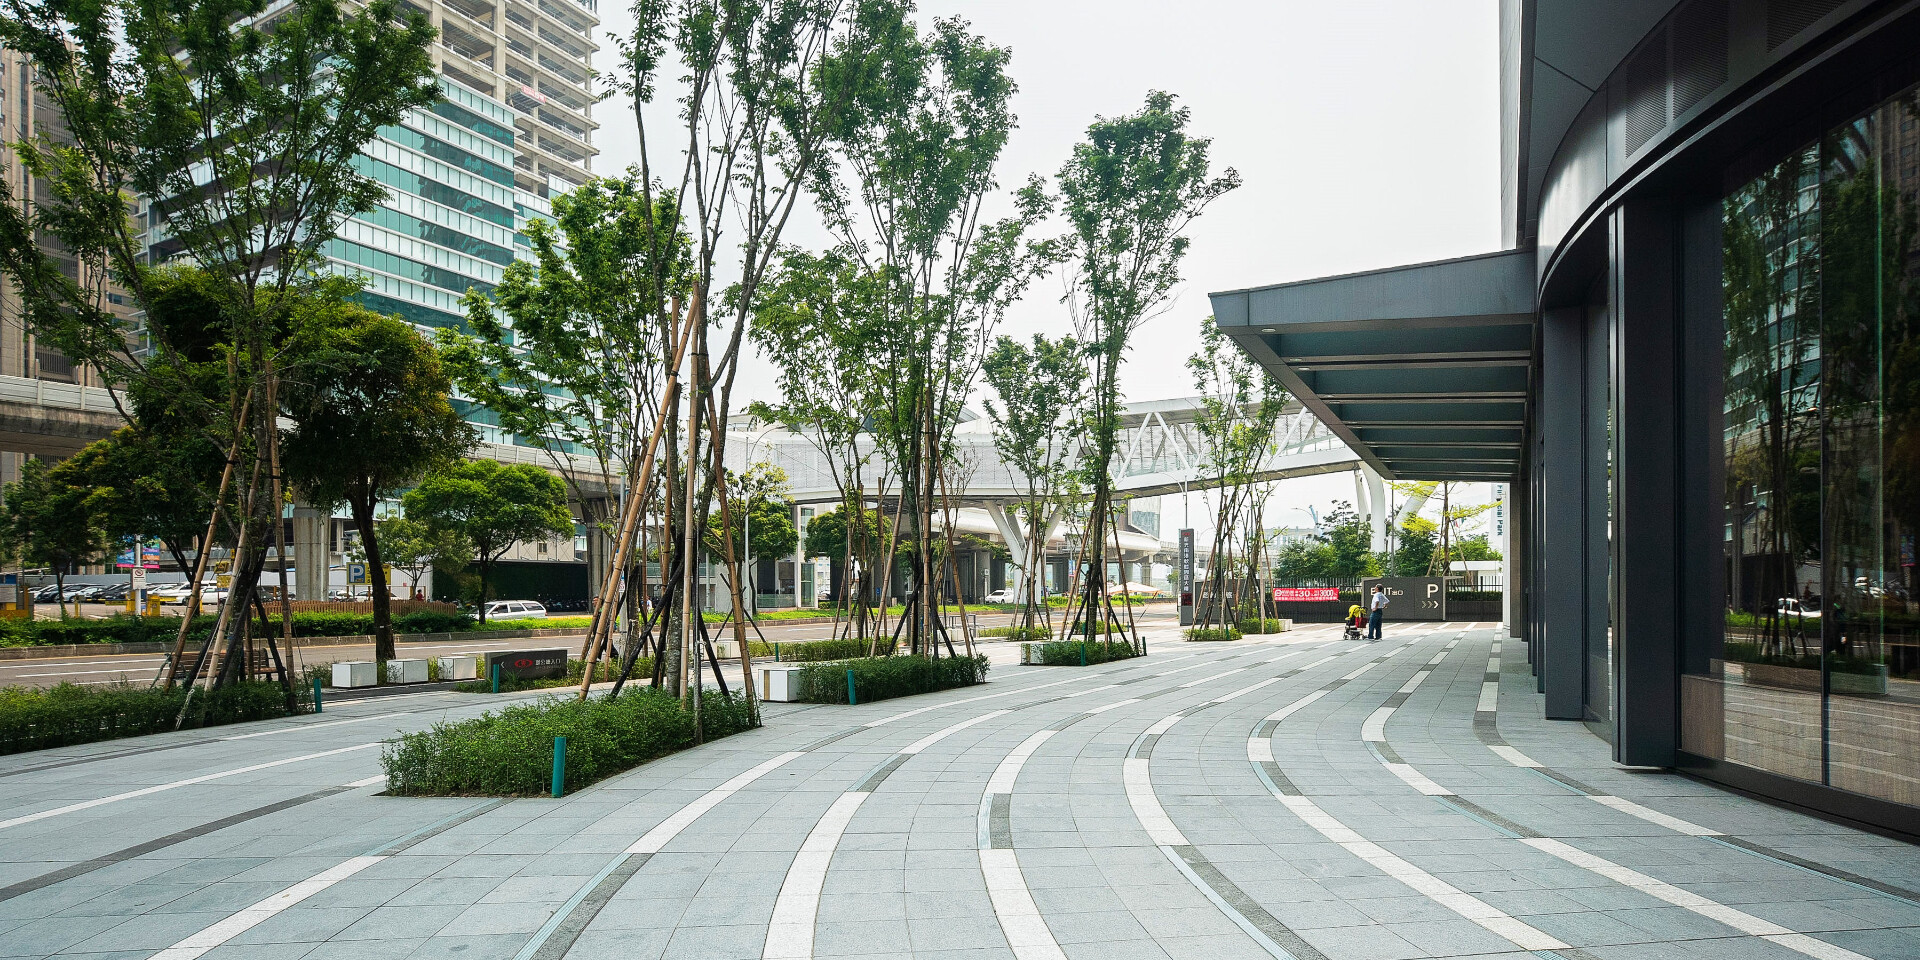
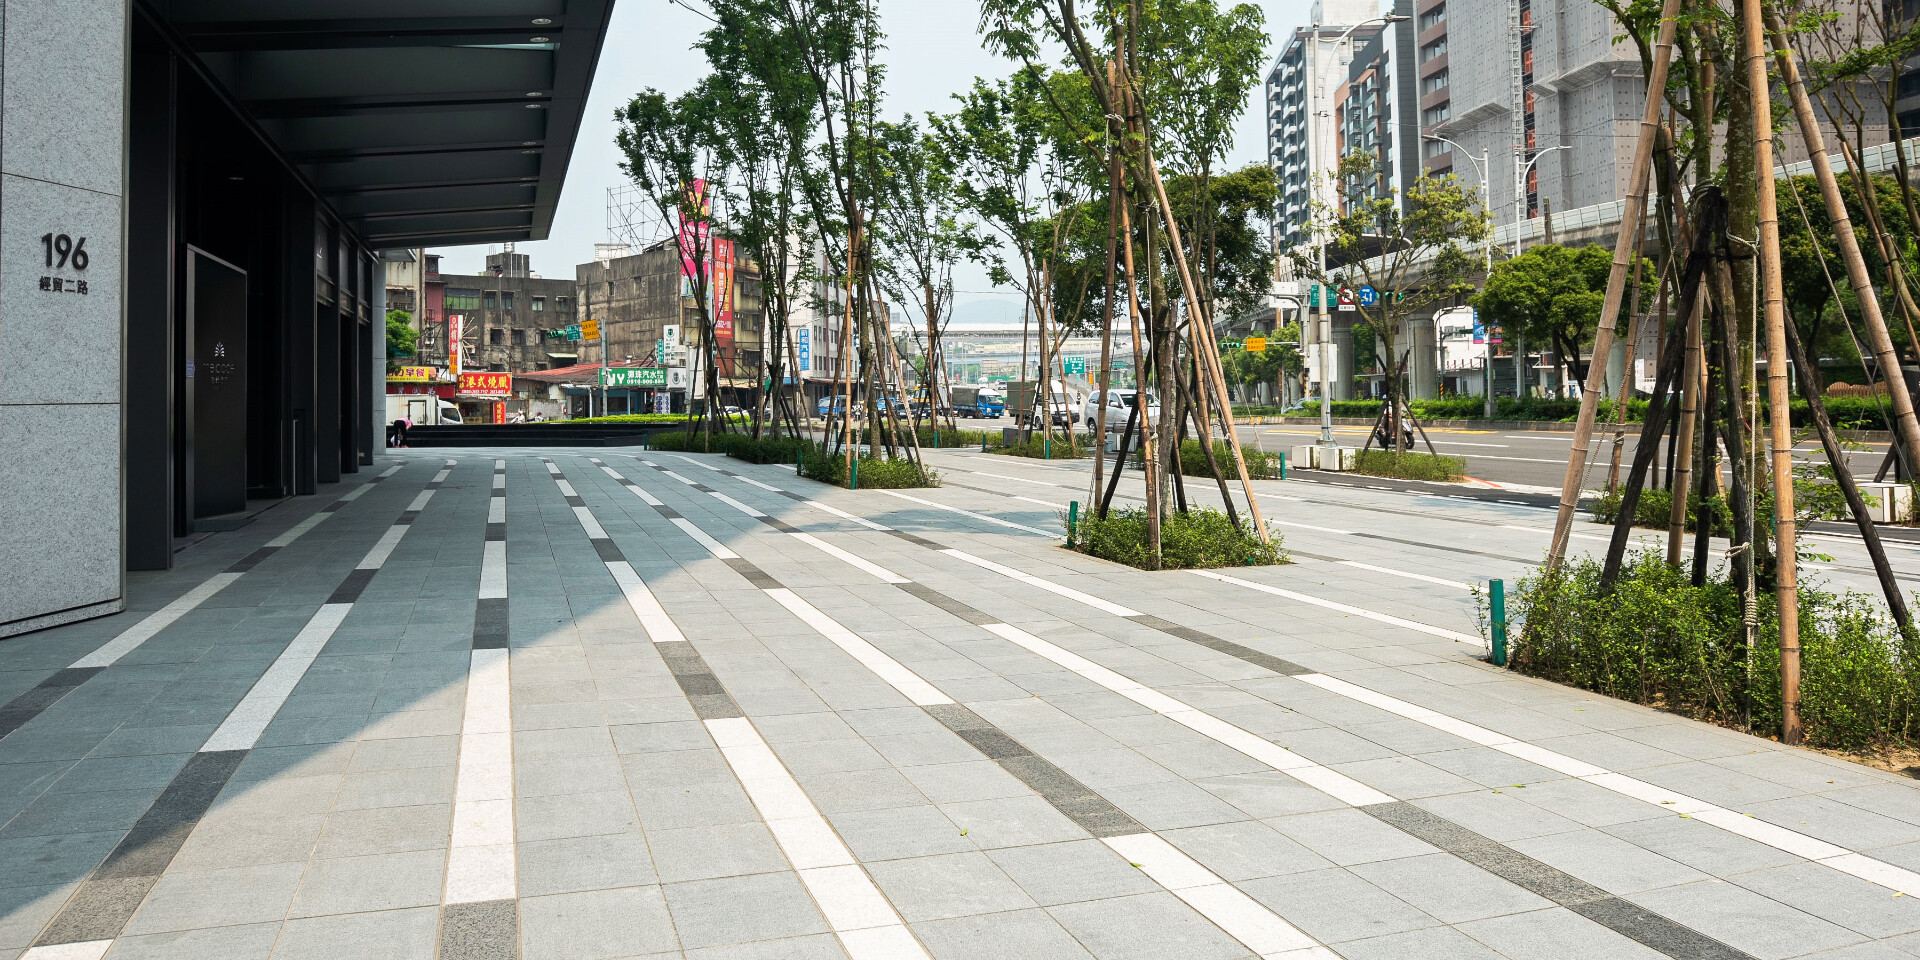
The landscape is organized into a series of distinct zones based on the functional requirements of the ground-floor spaces, while integrating existing sidewalks, the designated 10-meter setback zone, required public open spaces, and arcade areas. Flowing arc-shaped paving patterns echo the site's curved streetscape and building geometry, creating a unified design language throughout the project. Complemented by planting, water features, and seating areas, the landscape enhances the site's prominent corner location while strengthening pedestrian connectivity, commercial activity, and public gathering opportunities. Wide, accessible pathways are also provided for both pedestrians and cyclists.
Paving Design
Paving materials were selected with an emphasis on environmental sustainability, durability, and ease of maintenance. Existing sidewalk areas are finished with high-strength concrete pavers to create comfortable pedestrian routes, while granite paving is used beneath the arcade to reinforce the project's identity and sense of place. Flame-finished stone surfaces provide slip resistance and ensure pedestrian safety. A restrained palette of gray and charcoal tones allows the paving to integrate seamlessly with the architecture and surrounding urban context.
Street Furniture Design
Client
Shin Kong Life Insurance Co., Ltd.
Architect
C.Y. LEE & PARTNERS Architects / Planners
Location
Nangang District, Taipei City
Design Period
January 2014 – August 2015
Construction Period
March 2016 – October 2018
Area
3,883m2