


Chuan Lian Enterprise Building
Project Description
Designed as a modern office building, the architecture is characterized by clean, contemporary lines and a clear, rectilinear massing composition. In response to urban design requirements, a second-floor pedestrian skybridge was added along the northern side of the site, connecting the commercial developments within the Dazhi Jintai Redevelopment District. Furthermore, the architect provided generous setback open spaces along the eastern, northern, and western edges of the building, creating a continuous and welcoming public realm.
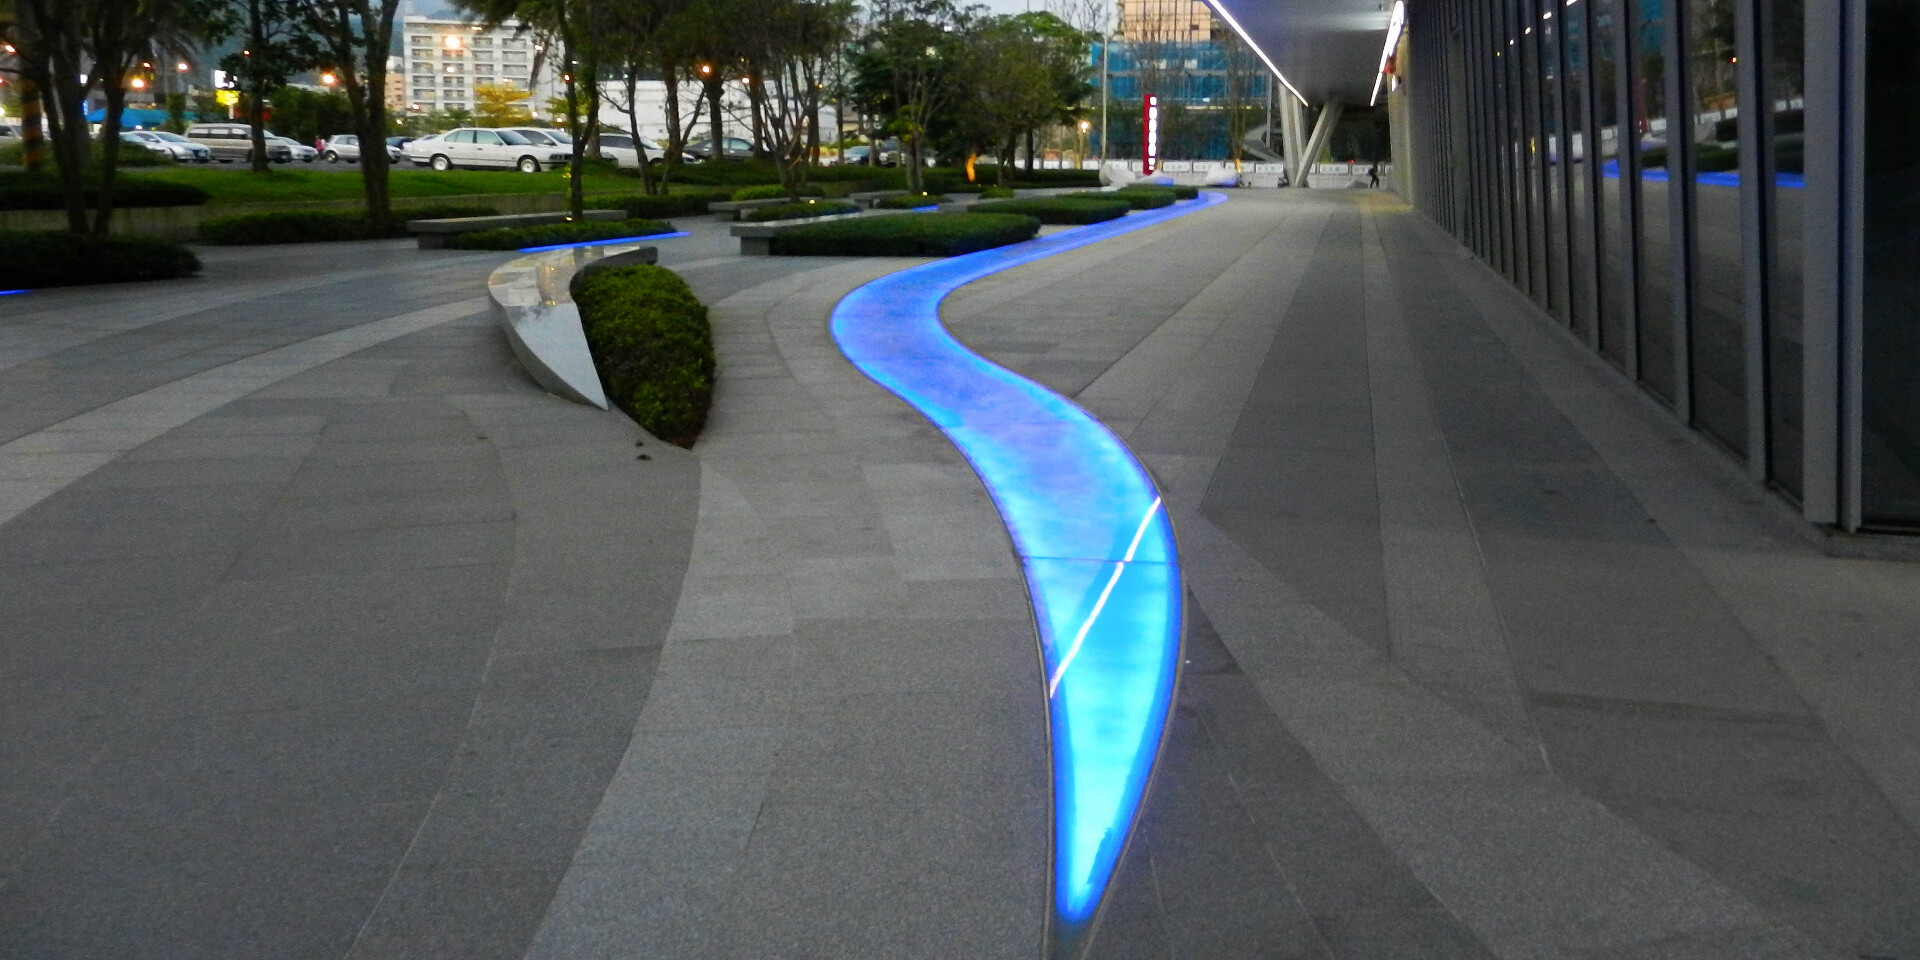
The landscape design is fundamentally organized around the concept of “flow.” Facing east, the building's primary entrance is supported by an open plaza paved with solid natural stone, conveying a sense of openness, stability, and dignity. At the northeastern corner, where the elevated skybridge and spiral escalator introduce more complex spatial conditions, the originally linear paving pattern transforms into sweeping curved lines that radiate outward from the escalator in a spiral-like composition. Simple green groundcovers weave through the space, animating the landscape with movement and vitality.
Acclaimed sculptor Yang Po-Lin further enriches the site with a series of stone sculptures entitled Footprints of the Wind, strategically placed to evoke the invisible movement of air through space. These artworks add a dynamic focal point to the northern landscape, where trees, shrubs, and paving elements create rhythmic layers of texture and form.
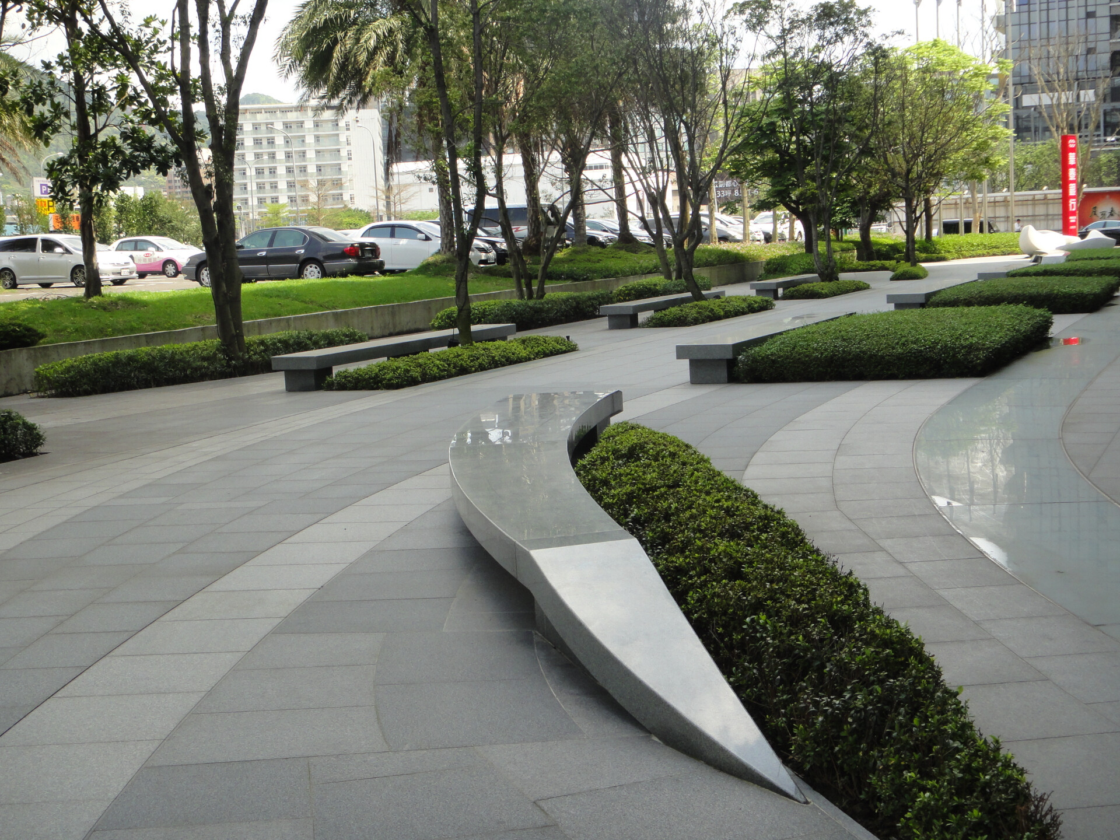
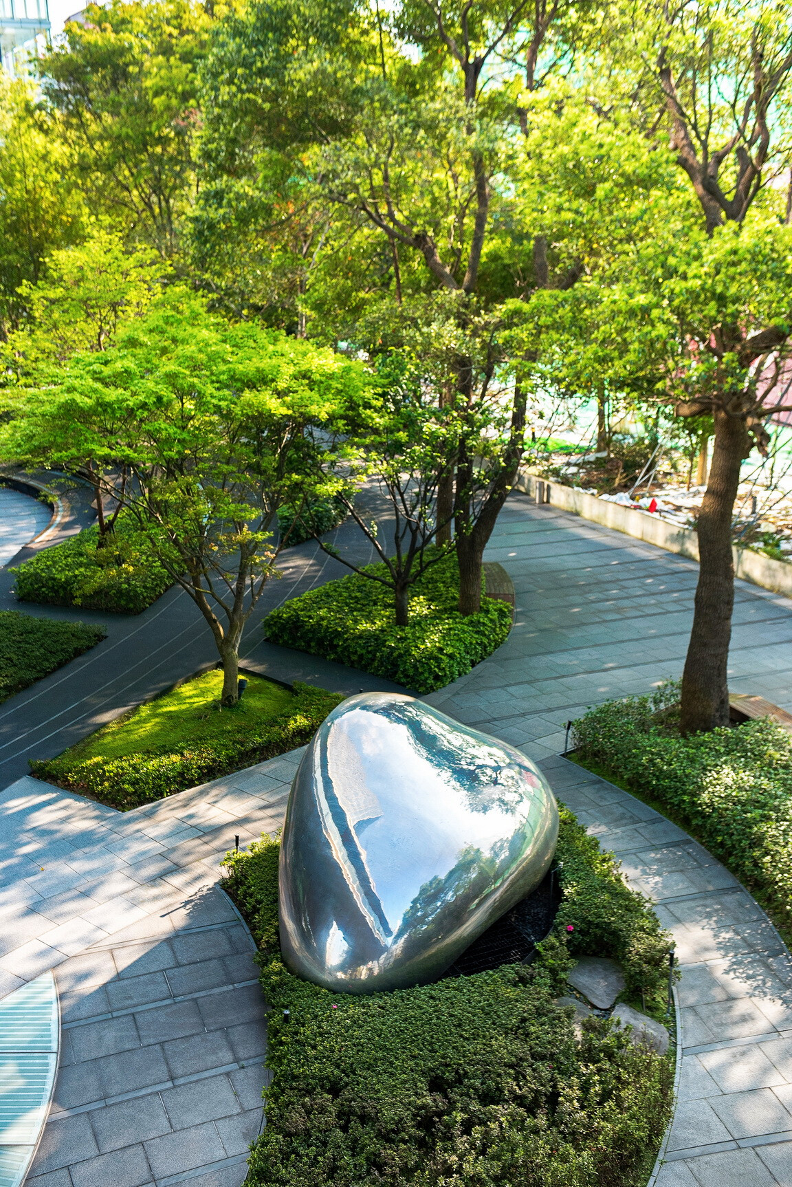
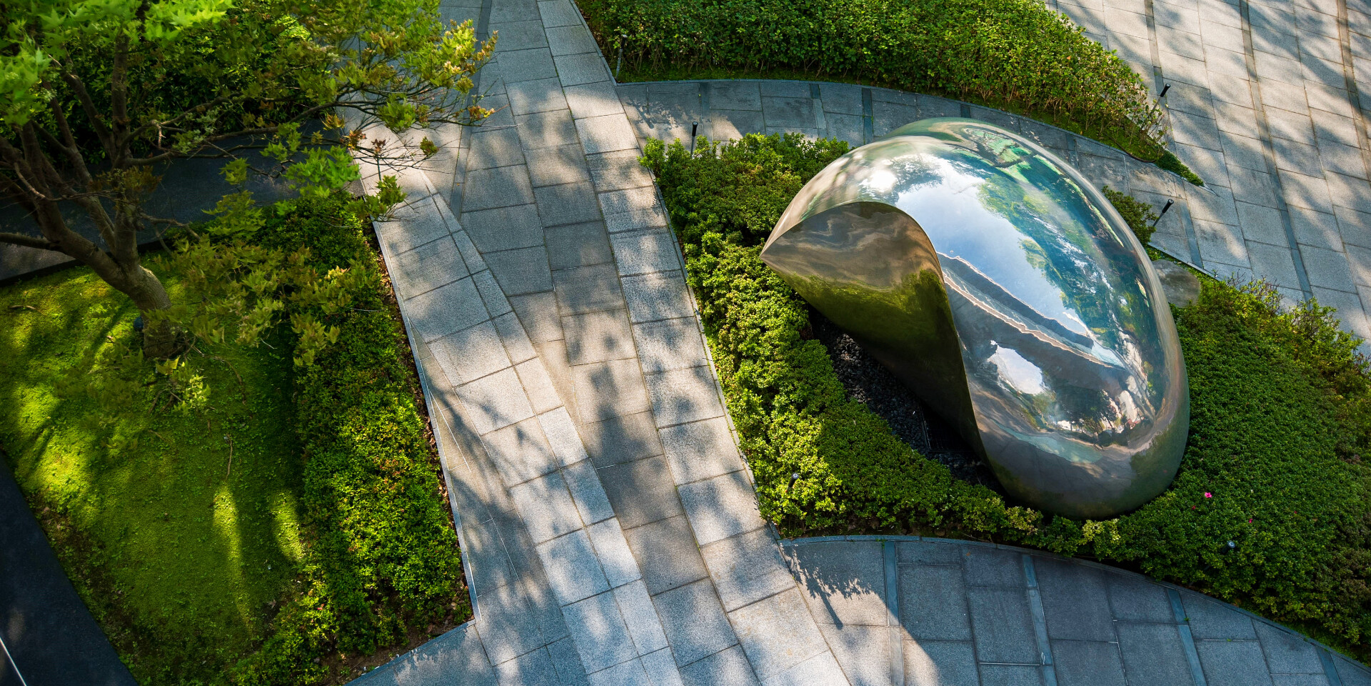
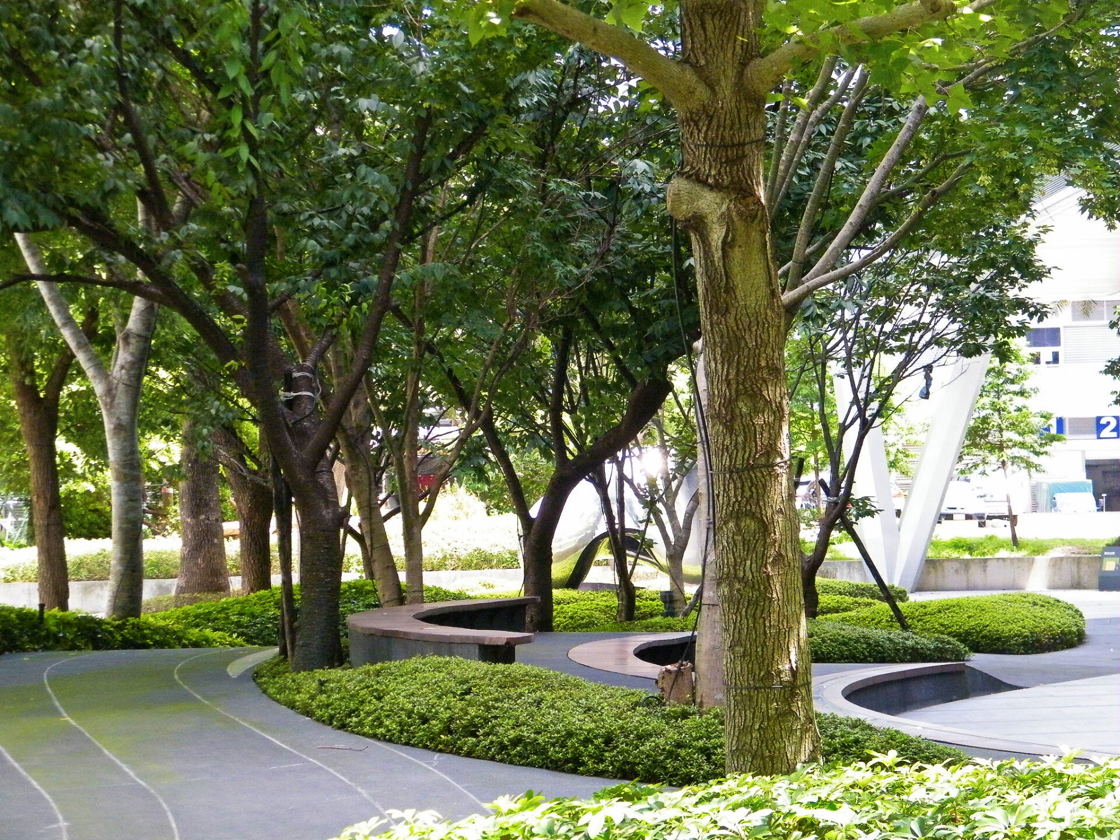
The flowing design language continues toward the northwest, where carefully arranged clusters of trees create varying densities of shade and enclosure, allowing visitors to easily locate comfortable resting spaces within the highly recognizable open landscape. At the northwestern corner, another sculptural installation by Yang Po-Lin appears beneath the tree canopy. Crafted in mirrored stainless steel, the artwork introduces a striking yet subtle presence that enhances the tranquil woodland atmosphere and activates the adjacent landscape.
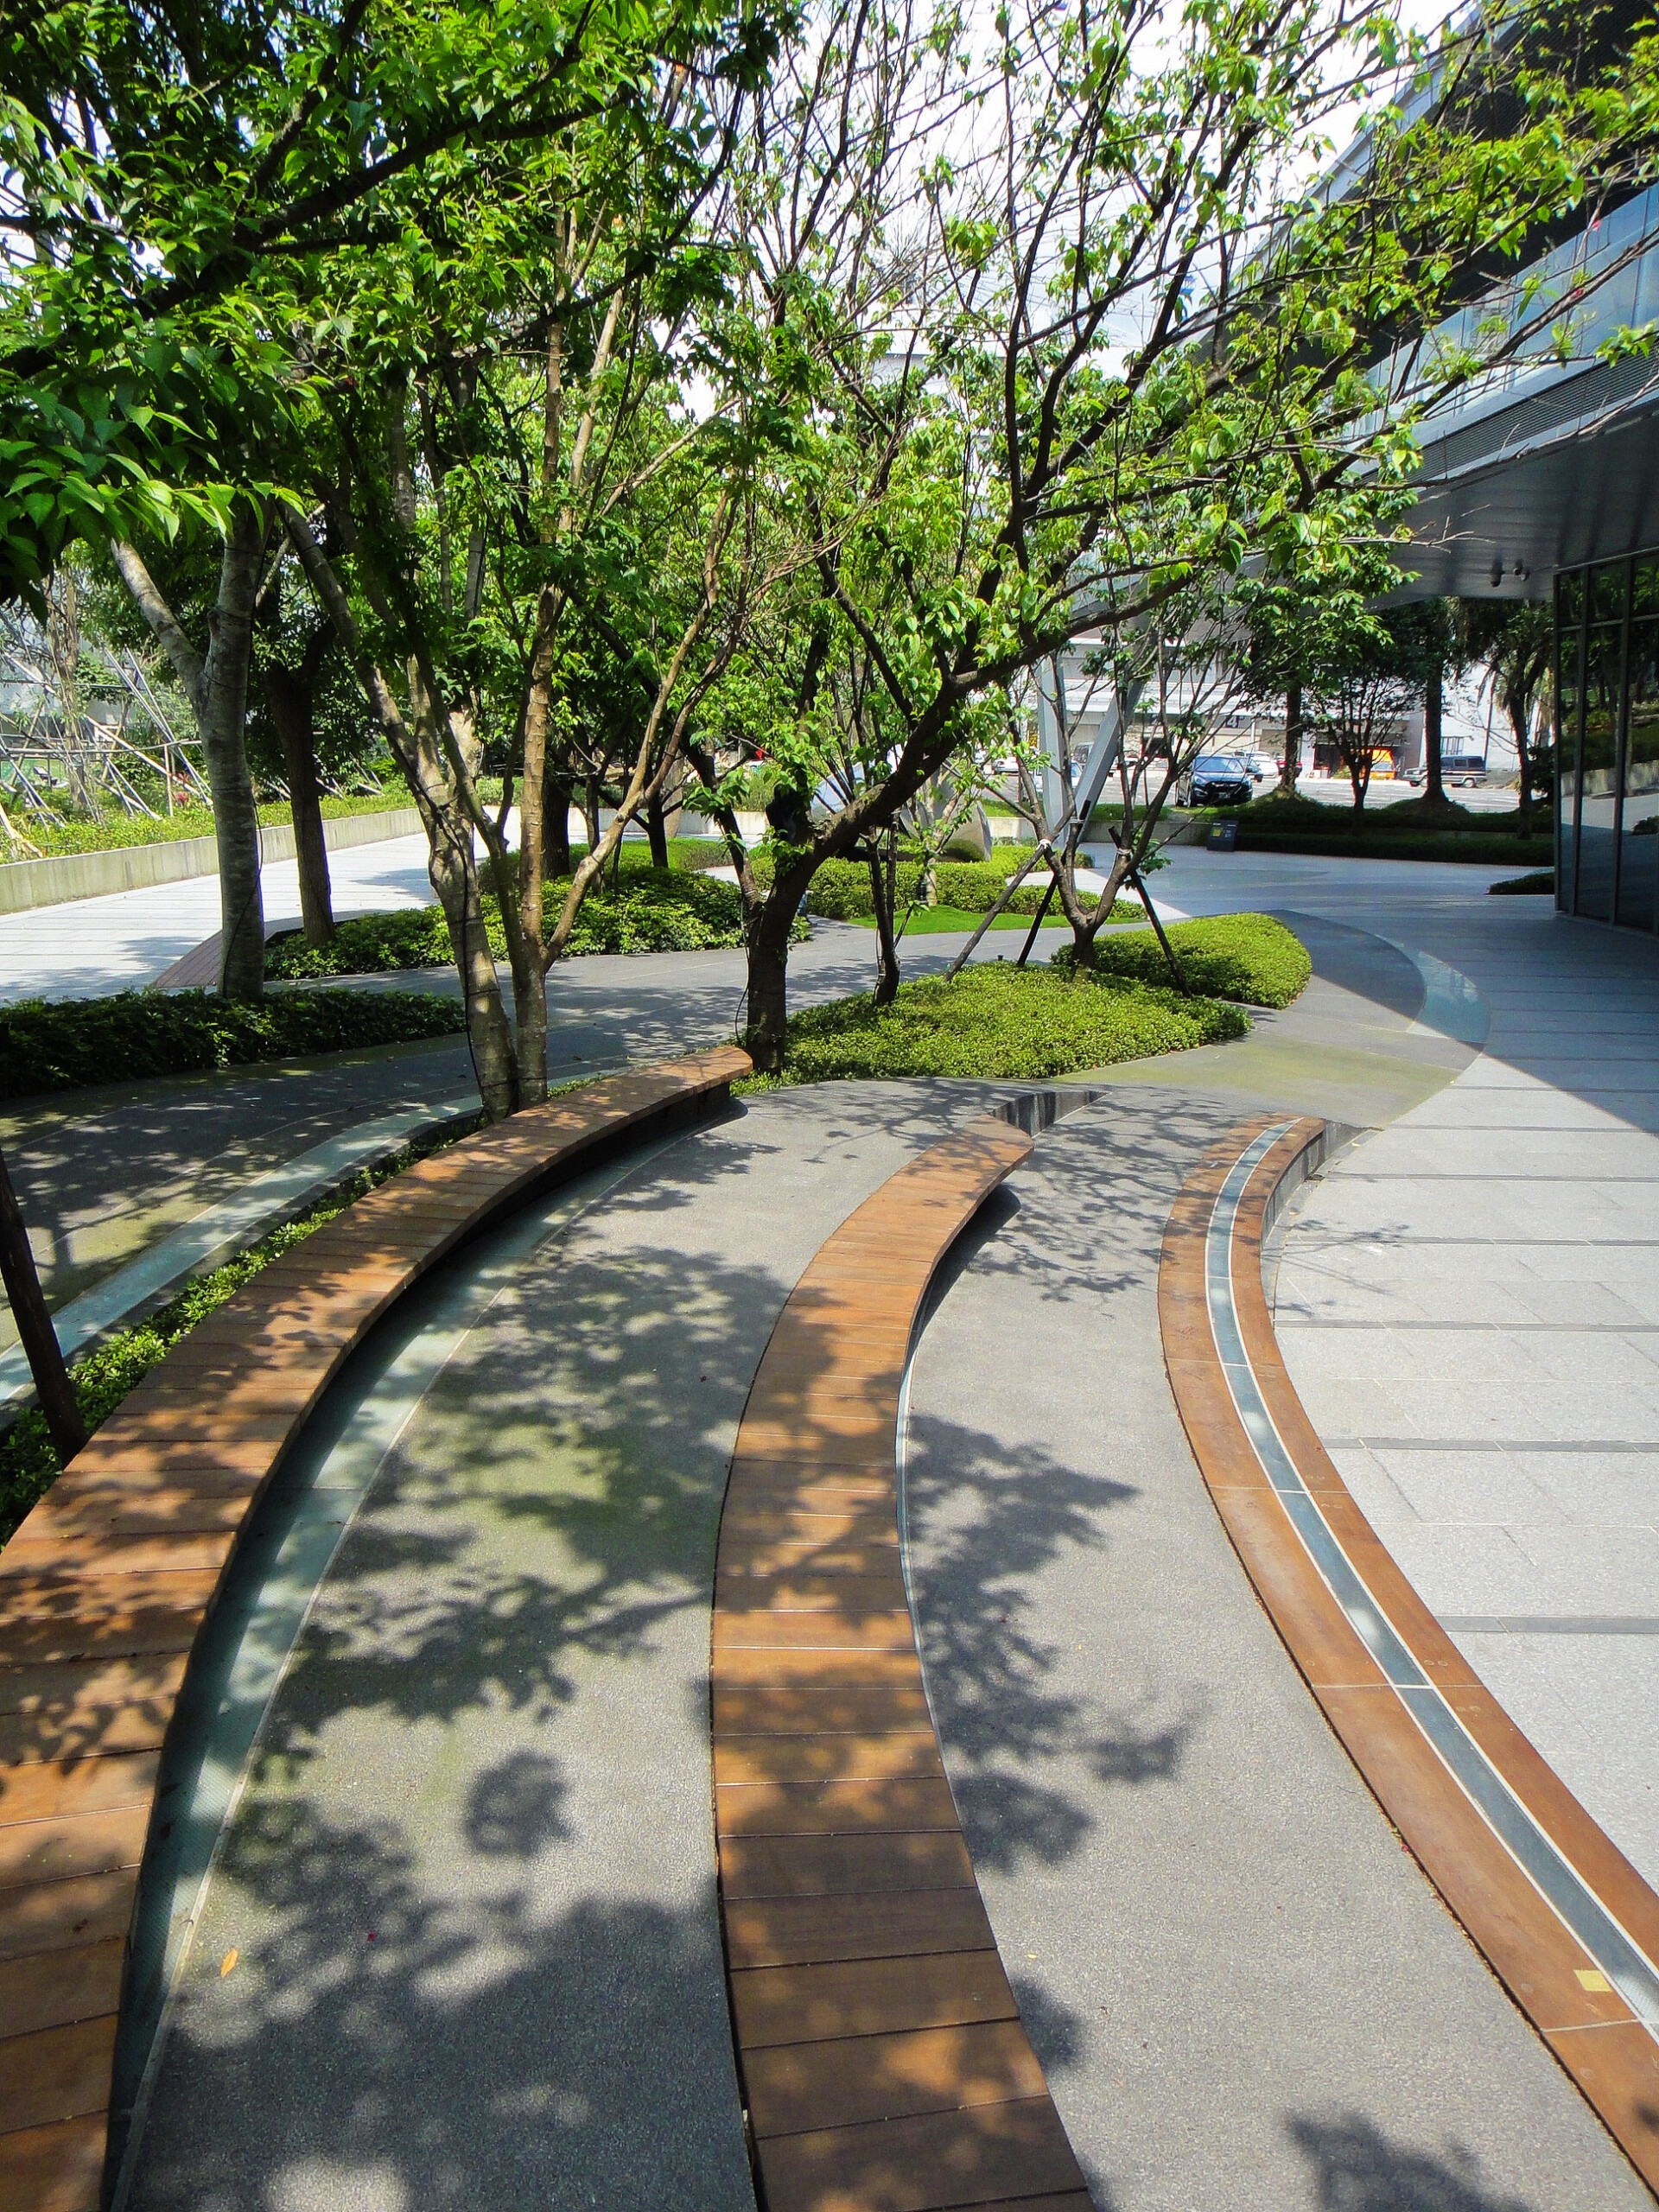
Responding to the needs of office users, the western landscape features evergreen woodland planting accented by flowering cherry trees and Japanese maples, which bring seasonal color and visual interest throughout the year. Layered tree canopies and gently undulating woodland paths define an outdoor amphitheater-like setting, where shifts in elevation and curving forms naturally establish relationships between performance spaces and audience areas.
This is the essence of the environment we sought to create: a landscape of serene movement.
Engineering Excellence
Beneath the elegance of the design lies a foundation of meticulous landscape construction and horticultural expertise.
Planting Design
All specimen trees were transplanted according to the highest standards, with careful attention given to tree selection, root pruning, maintenance, transportation, installation, subsurface drainage, and soil preparation. As a result, the open spaces were already transformed into mature, shaded green environments upon project completion.
Shrub planting underwent continuous formative pruning throughout the construction period to encourage healthy growth and full, attractive forms. Through intensive maintenance and cultivation, the planting design demonstrates the vitality and enduring beauty of well-established vegetation.
Paving and Site Furniture
Natural stone paving forms the primary ground surface throughout the project. Curved and sloped areas are complemented by extensive exposed-aggregate finishes composed of finely graded aggregate mixed with crushed glass particles. This combination enhances the visual expression of movement while lending a refined and understated texture to the landscape.
Site furniture follows the flowing language of the landscape, integrating harmoniously with the site's topography. Carefully crafted combinations of stone and timber appear where most appropriate, providing comfortable resting places within shaded garden settings.
Integration of Public Utilities
Open spaces adjacent to buildings often contain unavoidable utility structures such as ventilation shafts and fire protection equipment. Rather than concealing these elements within conventional boxed enclosures, the design team adopted an artistic approach that transforms infrastructure into components of the overall landscape experience.
The mirrored stainless-steel sculpture positioned at the northwestern corner is strategically located above a ventilation structure. From the earliest stages of design, close collaboration with artist Yang Po-Lin established specific design parameters, allowing the artwork to become a defining visual highlight while successfully integrating the utility function below.
A larger intake and exhaust facility located at the southwestern corner presented a different challenge due to its scale. Instead of employing sculptural intervention, the design adopts a more restrained aesthetic approach. Flowing pavement patterns extend across the landscape and are complemented by layered curved steel mesh screens suspended above the equipment. By reducing the visual prominence of the infrastructure and integrating it into the surrounding landform, a traditionally intrusive element is successfully transformed into part of the landscape.
Design Vision
Serene Movement is the overarching experience the project seeks to convey. Through thoughtful composition, visitors encounter visual elegance, refreshing greenery, and tactile comfort. Carefully designed curvilinear paths and gentle slopes encourage a fluid movement through the site, while mature trees and shaded gathering spaces offer moments of rest and contemplation.
Ultimately, the subtle sound of birdsong drifting through the canopy provides the final touch—an expression of tranquility that defines this remarkable urban landscape.
Client
CHUAN LIAN Enterprise Co., Ltd.
Architect
C.T. Chen Architects and Associates
Location
Dazhi District, Taipei City
Design Period
September 2010 – November 2011
Construction Period
November 2011 – September 2013