


CTBC Financial Park
Site Context and Environmental Overview
CTBC Financial Park is strategically located at the heart of the Nangang Economic and Trade Park. The site is bordered by Phases I and II of Nangang Software Park to the west, Phase III to the south, the Taipei World Trade Center Exhibition Hall and Taiwan Fertilizer commercial district to the east, and Nangang Software Park MRT Station to the north. The surrounding area is predominantly dedicated to commercial office and exhibition uses, characterized by high-rise business towers approaching 100 meters in height.
Adjacent to the southern edge of the development is Nangang Trade Park San Chong Park, the district’s primary green open space, which was donated and maintained by CTBC. Together, the financial park and the parkland form a cohesive urban environment, establishing CTBC Financial Park as a central landmark within the Nangang business district.
Urban Design Vision
The master plan is founded on the principle that a balanced relationship between people, nature, and the built environment is essential to sustainable urban development. The project integrates architecture, landscape, and public space to create an open and pedestrian-friendly destination.
Three primary office towers rise from a shared podium, forming the symbolic "mountains" at the center of the development. Surrounding them, flowing paving patterns, water features, planting, and public plazas create a landscape that visually and physically connects the site with adjacent streets and commercial districts. Open spaces on all four sides of the development are designed with distinctive identities while contributing to a unified urban experience.
Landscape Design Concept
Inspired by the composition of Fan Kuan’s renowned Song Dynasty landscape painting Travelers Among Mountains and Streams, the three towers are envisioned as a cluster of mountains rising from the urban landscape. The podium acts as drifting clouds, while flowing paving patterns, water features, trees, and moving pedestrians evoke the imagery of streams flowing continuously through a landscape painting.
Four-Sided Open Space Strategy
North Plaza
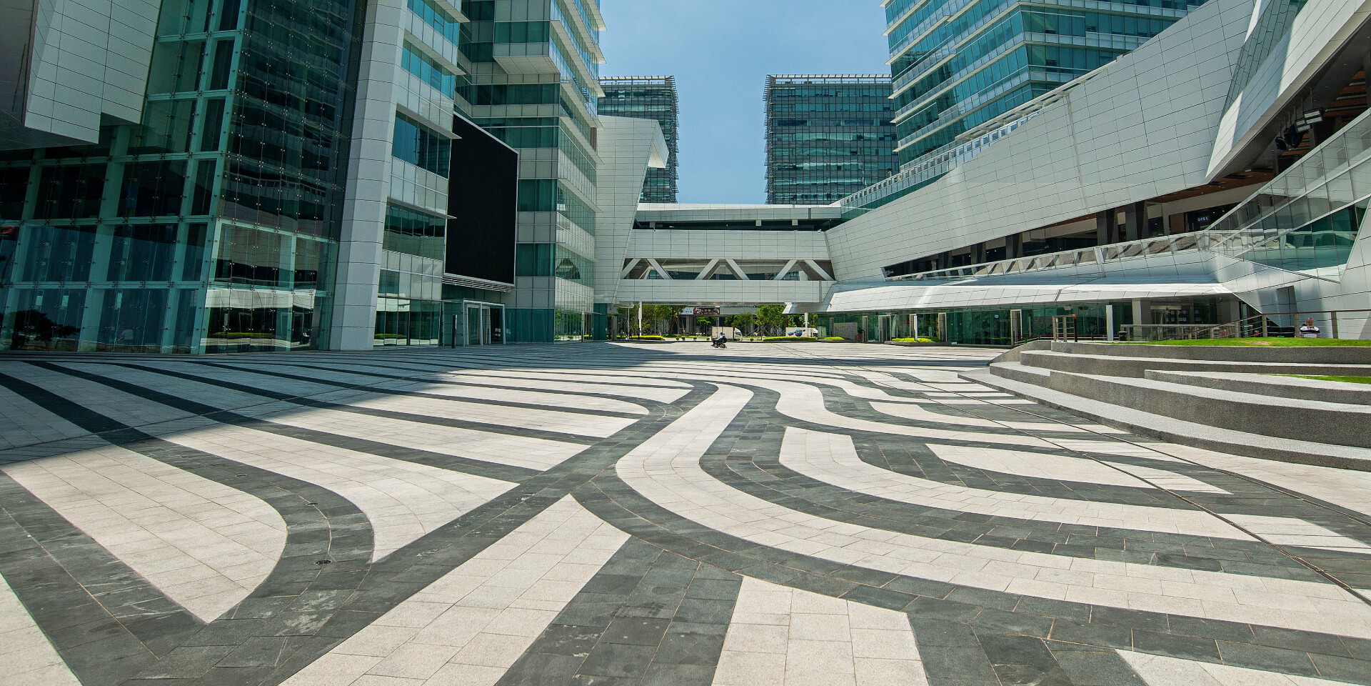

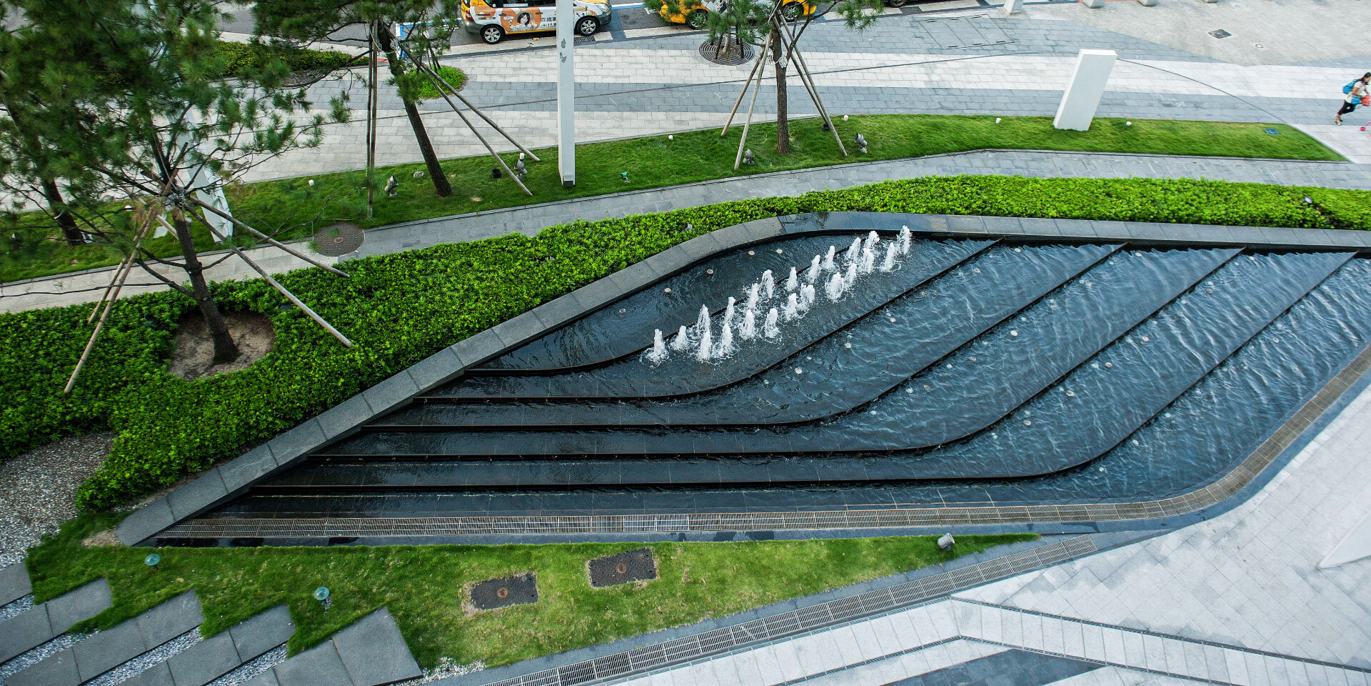
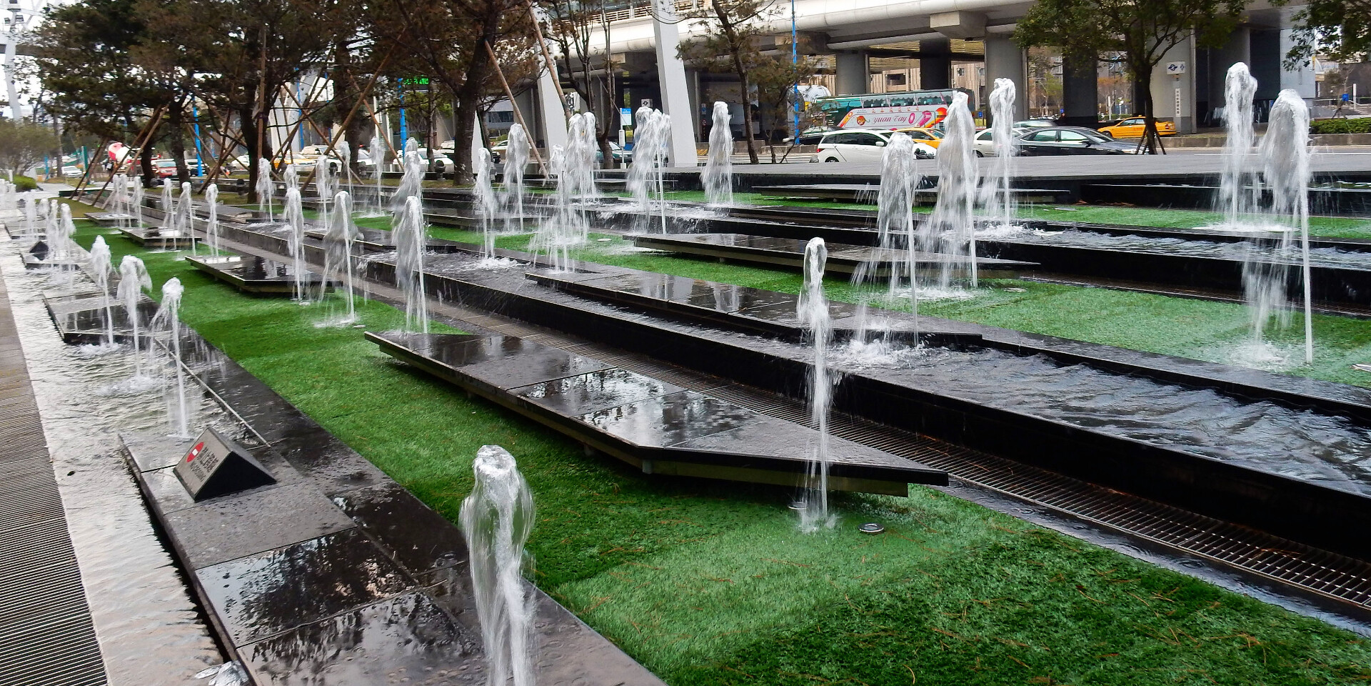
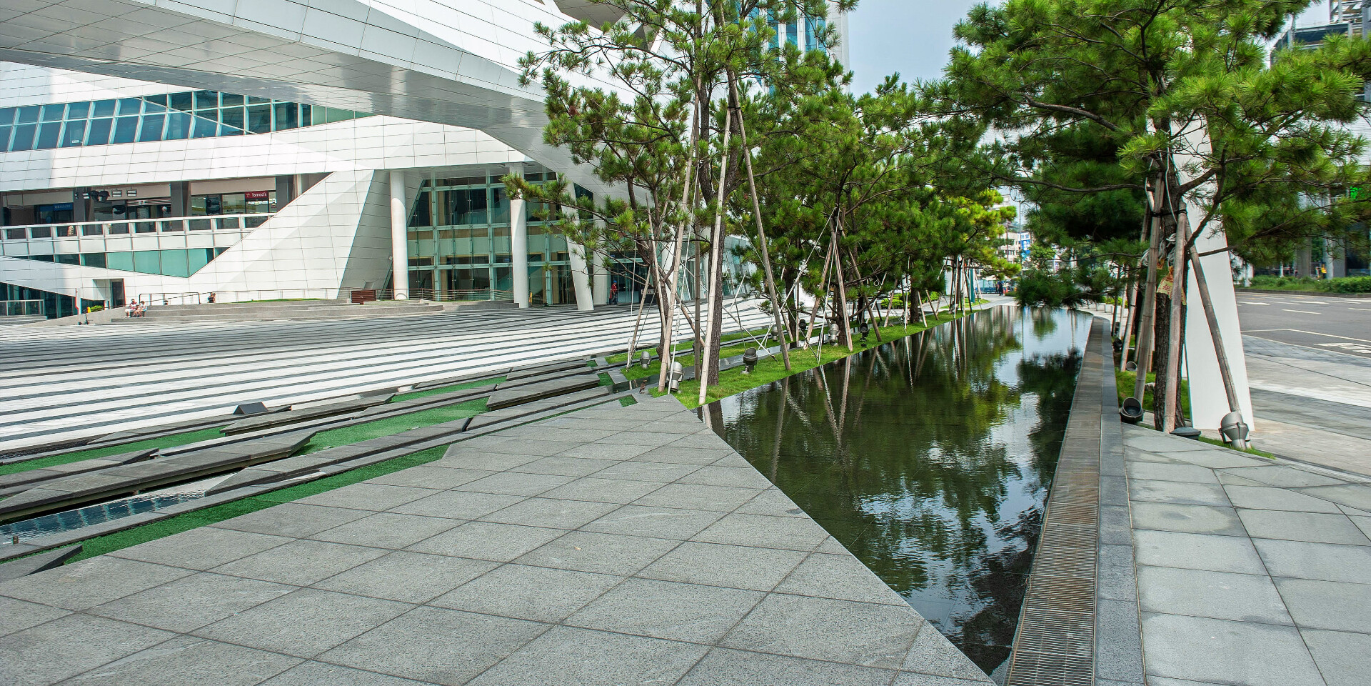
Facing Nangang Software Park MRT Station, the northern frontage serves as the project's primary gateway. A 40-meter-long plaza featuring interactive water elements and layered pine plantings creates a welcoming civic space for gatherings and events. Flowing black-and-white paving patterns reinforce the notion of continuous movement and connectivity.
East Promenade

Along Jingmao 2nd Road, rows of cherry trees provide seasonal color and shade for pedestrians. A linear stepped water feature frames a covered cultural plaza, creating an attractive and comfortable public environment at one of the district’s busiest intersections.
South Park
The southern park is a one-hectare public landscape and serves as the ecological heart of the development. Designed as Taiwan’s first educational fern park featuring hundreds of native fern species, the park incorporates sculpted landforms, streams, viewing bridges, wetlands, and woodland planting inspired by the natural landscapes of Taipei’s surrounding hills. The result is a rich ecological environment that promotes environmental education and biodiversity.
West Boulevard
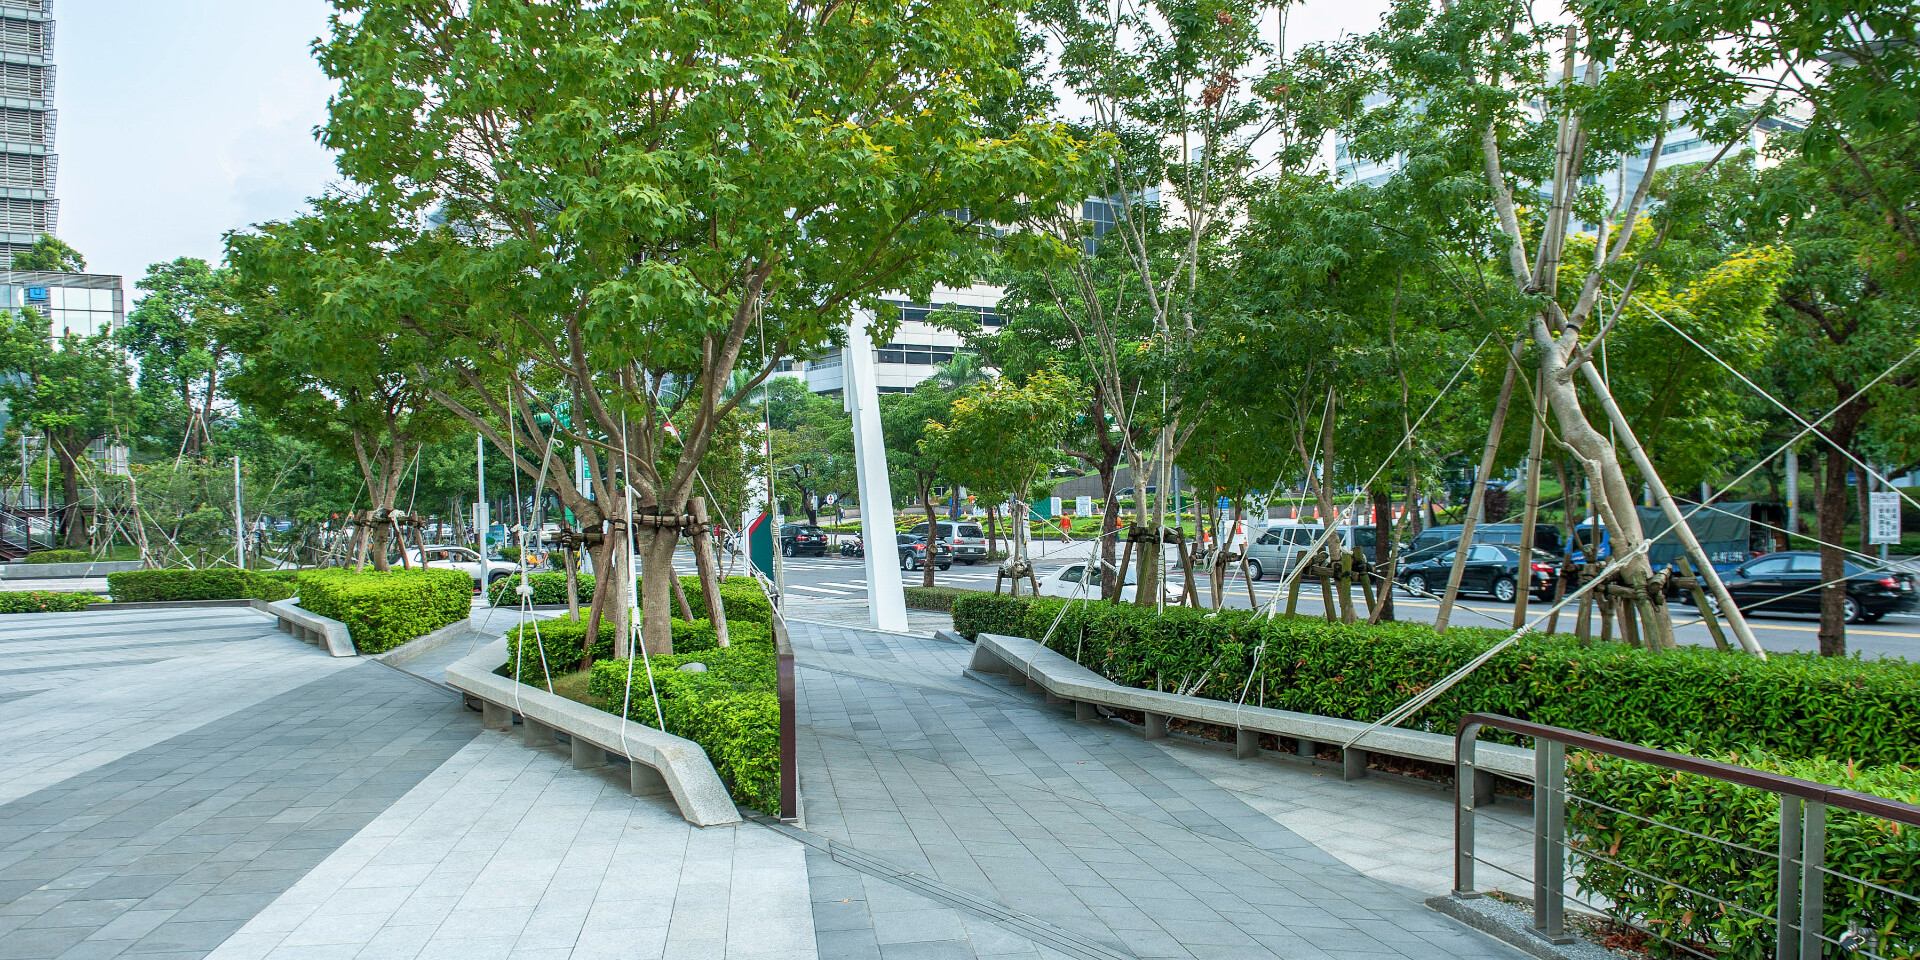
Facing Chongyang Road, the western frontage forms a generous pedestrian boulevard lined with multiple layers of maple trees and other shade species. The 20-meter-wide landscape corridor provides a comfortable walking environment, enhanced by seating areas and lush planting that soften the busy urban streetscape and encourage public use.
Design Outcome
CTBC Financial Park combines architecture, landscape, and public space into a coherent urban destination. Through flowing spatial forms, extensive greenery, water features, and carefully designed open spaces, the project creates a vibrant business district while establishing a strong ecological and civic identity at the heart of Nangang.
Client
CTBC
Location
Nangang District, Taipei City
Design Period
2013
Construction Period
2014~2015